Knowing how to read a landscape plan matters, because the plan is the contract between what you imagine and what gets built. Once you approve it, crews order materials, set grades and pour bases from it, so a mistake on paper becomes a mistake in stone.
You don't need to be a designer to review one well. This guide walks through the parts of a typical residential plan, what each symbol and number is telling you, and the questions worth asking before you sign.
Start with the title block and the scale
Every sheet has a title block, usually in the bottom-right corner. Check that it shows your address, the date and a revision number. If you have already asked for changes, the revision number should have gone up; if it hasn't, you may be looking at an old version.
Next, find the scale. Residential plans are commonly drawn at 1:100 or 1:50 in metric, or 1/8" = 1' in imperial. The scale tells you how big things really are. A quick check: measure a feature you already know, such as the width of your garage door, and confirm the drawing agrees. If it doesn't, ask why before going further.
A site plan shows the whole lot from above: property lines, the house, and everything new.
The four sheets you will usually see
1. Site plan or layout plan
This is the bird's-eye view. It shows property lines, the house footprint, existing trees to keep or remove, and every new element with its dimensions. Look for setbacks, the distances from new structures to your lot lines. Many municipalities limit how close decks, sheds, pools and walls can be to a property line, so the plan should respect those limits.
2. Grading and drainage plan
This sheet is the one homeowners skip and later regret skipping. It shows elevations as spot heights (numbers like 101.25) and arrows showing where water will flow. The basic rule: ground next to the house should slope away from the foundation, and water should leave the lot without being dumped onto a neighbour. If you see arrows pointing toward your walls or a low spot with no drain, ask about it.
3. Materials and hardscape plan
Here every hard surface is labelled: paver type and colour, natural stone, wall units, edging, and the base build-up underneath. Check that the materials match what you chose in the showroom, including colour names and finishes. A legend or hatch pattern key tells you which pattern means which material.
4. Planting plan and plant schedule
Plants appear as circles sized to their mature spread, each with a short code. The plant schedule is a table that turns those codes into names, sizes at planting and quantities. Read the size at planting column closely: a tree listed as 50 mm caliper is a very different purchase from a 2 m whip.
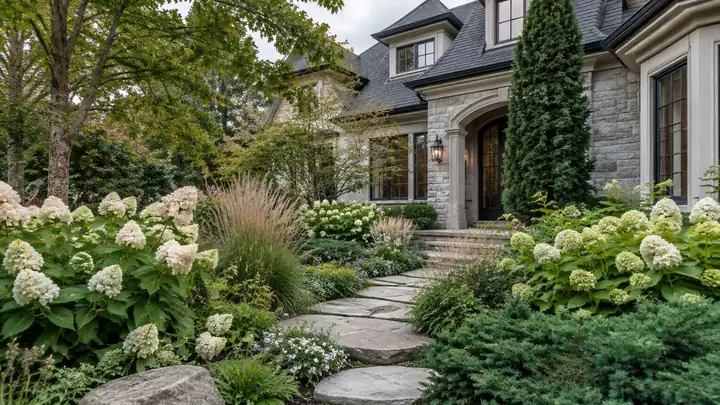
What the plan becomes: planting beds and layout built from the drawings.
Symbols and abbreviations worth knowing
•TW / BW: top of wall and bottom of wall elevations. The difference is the wall's exposed height.
•FFE: finished floor elevation of the house. Patios usually sit a step below it.
•TS / BS: top of step and bottom of step.
•Dashed lines: usually existing features or things to be removed; solid lines are new work.
•Cloud shapes: revisions. Anything inside a cloud changed since the last version.
Questions to ask before you approve
✓Which existing trees are being kept, and how are their roots protected during construction?
✓Where does roof and patio water go, and is there a drain, swale or soakaway shown for it?
✓Do any walls, decks or structures need a permit, and who is applying for it?
✓What is the base depth under patios and driveways, and does it differ between them?
✓Are lighting, irrigation or gas lines shown, so they go in before the surfaces?
✓What happens to excavated soil: reused on site or hauled away?
A legend and north arrow tell you what each number and symbol means.
Red flags on a plan
A few things should prompt a conversation. No grading information on a project that changes the ground. Patio elevations that sit at or above door sills, which invites water inside. Plants spaced at their nursery size instead of their mature size, which looks full on day one and crowded in five years. And materials described only as "stone" or "pavers" with no product named, which leaves the final choice open.
A simple test: if you can't point to where the water goes on the plan, it will find its own way after the first big storm.
Plans change, and that's normal
Expect a few rounds of revisions. Ask for each round to be marked with clouds and a new revision number, and keep the final approved set. That approved set is what the crew should build from, and it is what you will want if you later add lighting, sell the house, or extend the garden.
Common questions
Do I need a survey before a landscape plan is drawn?
A recent property survey makes the plan far more accurate, because it shows true lot lines, the house position and sometimes existing grades. If you don't have one, the designer may measure the site, but anything near a lot line, such as a fence, wall or pool, is best based on a survey.
Why do the plant sizes on the plan look so small?
Good plans draw plants at their mature spread so they aren't crowded later. On day one the beds may look sparse; mulch or quick groundcovers fill the gaps while shrubs and trees grow into the space drawn for them.
Can I change the plan after construction starts?
Small changes are usually possible, but each one can affect grades, drainage, materials already ordered and the schedule. It is much cheaper to make changes on paper, which is why a careful review before approval pays off.