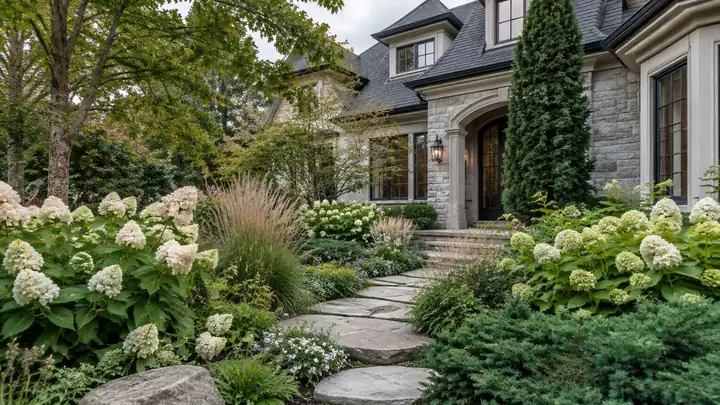
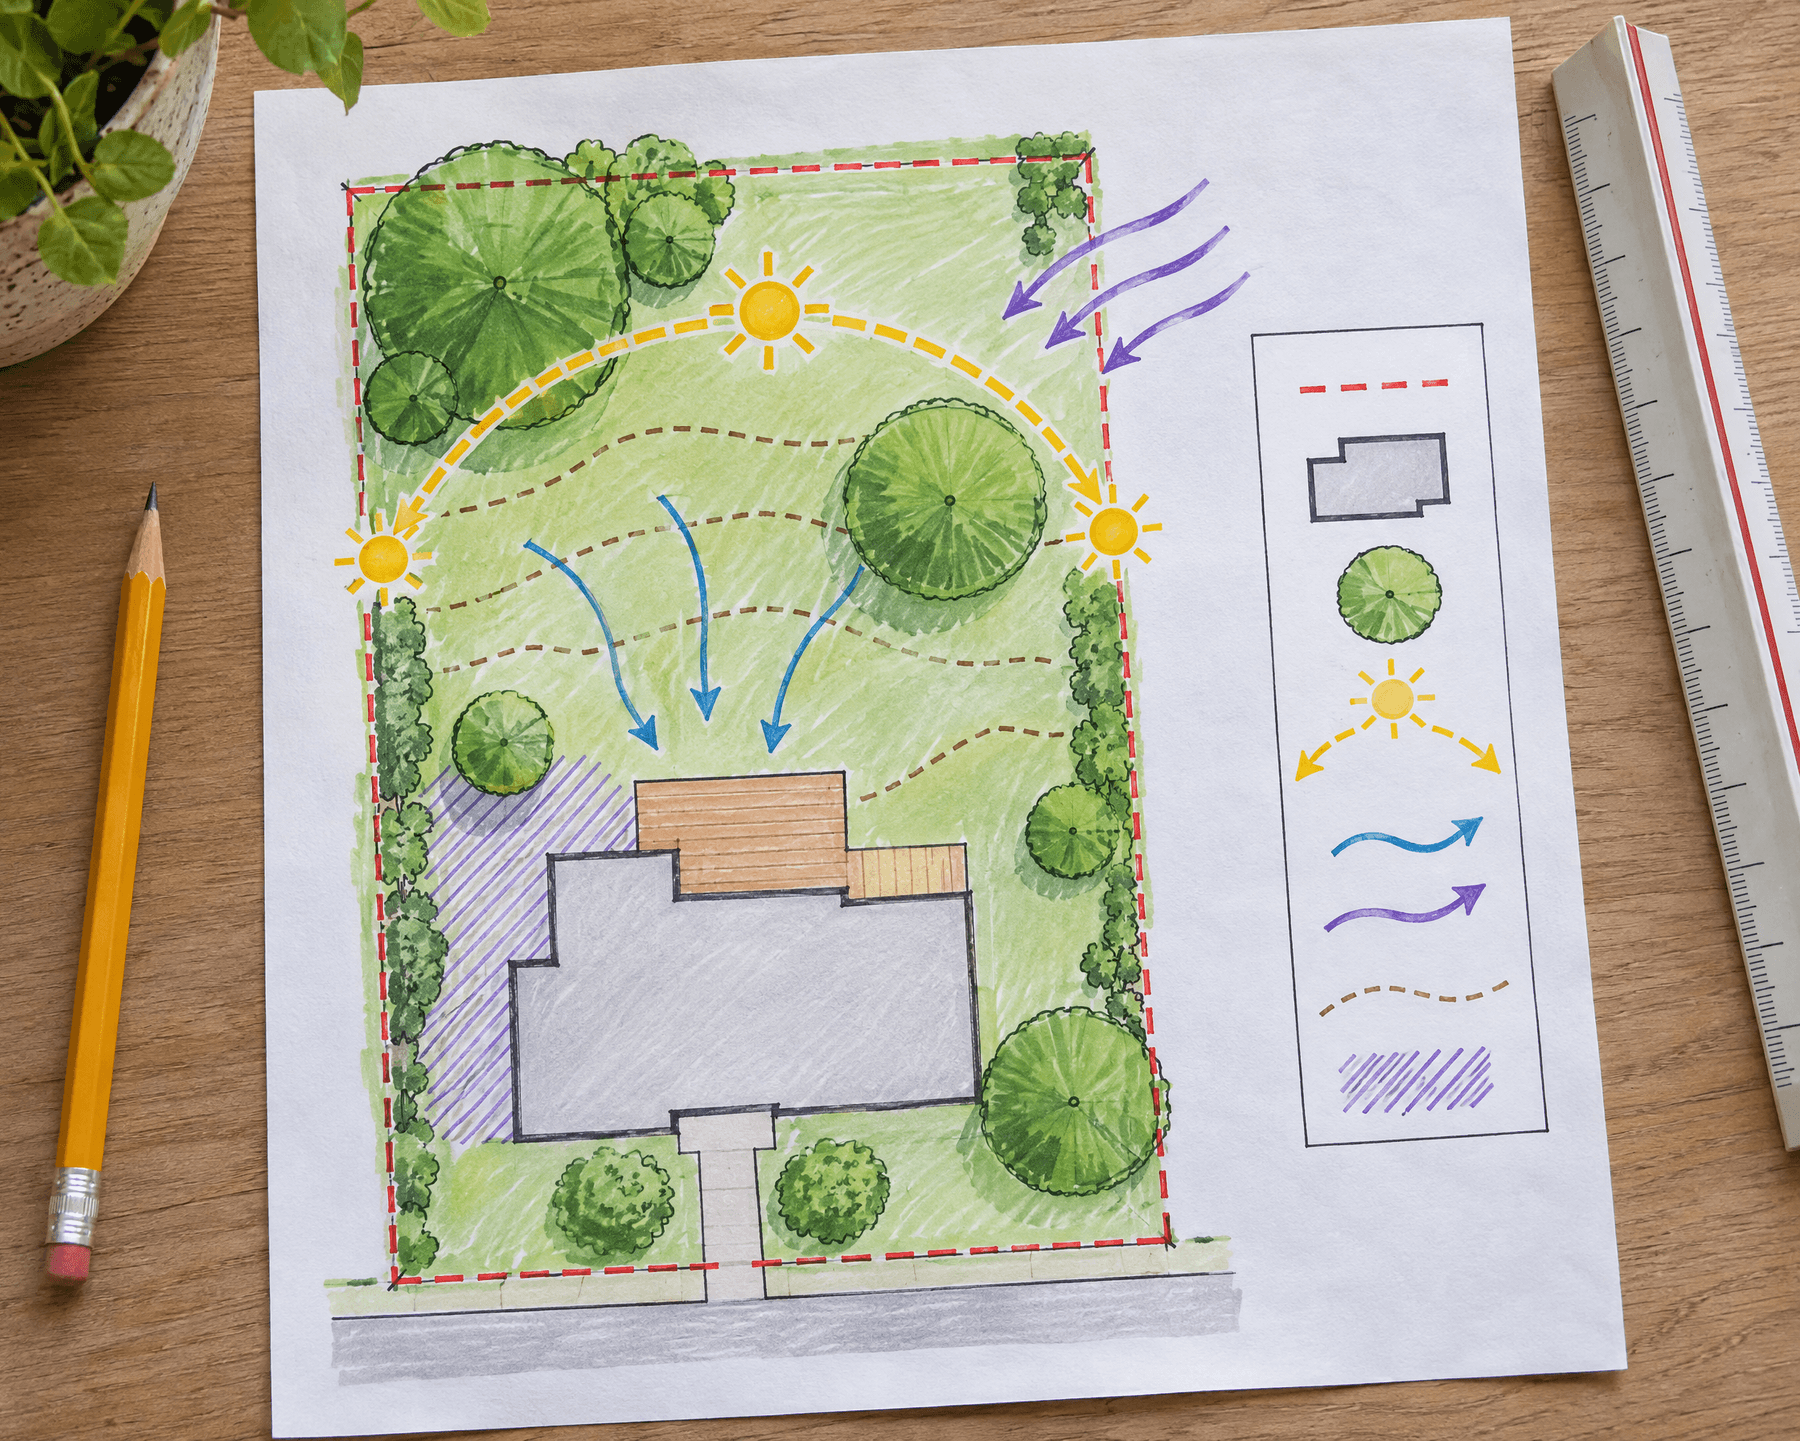
Site Analysis & Spatial Planning
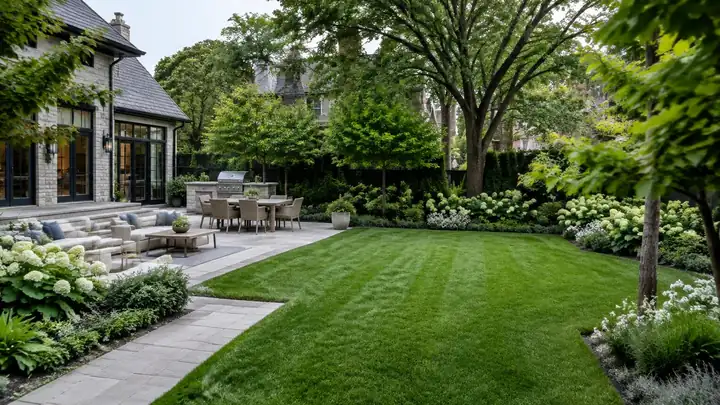
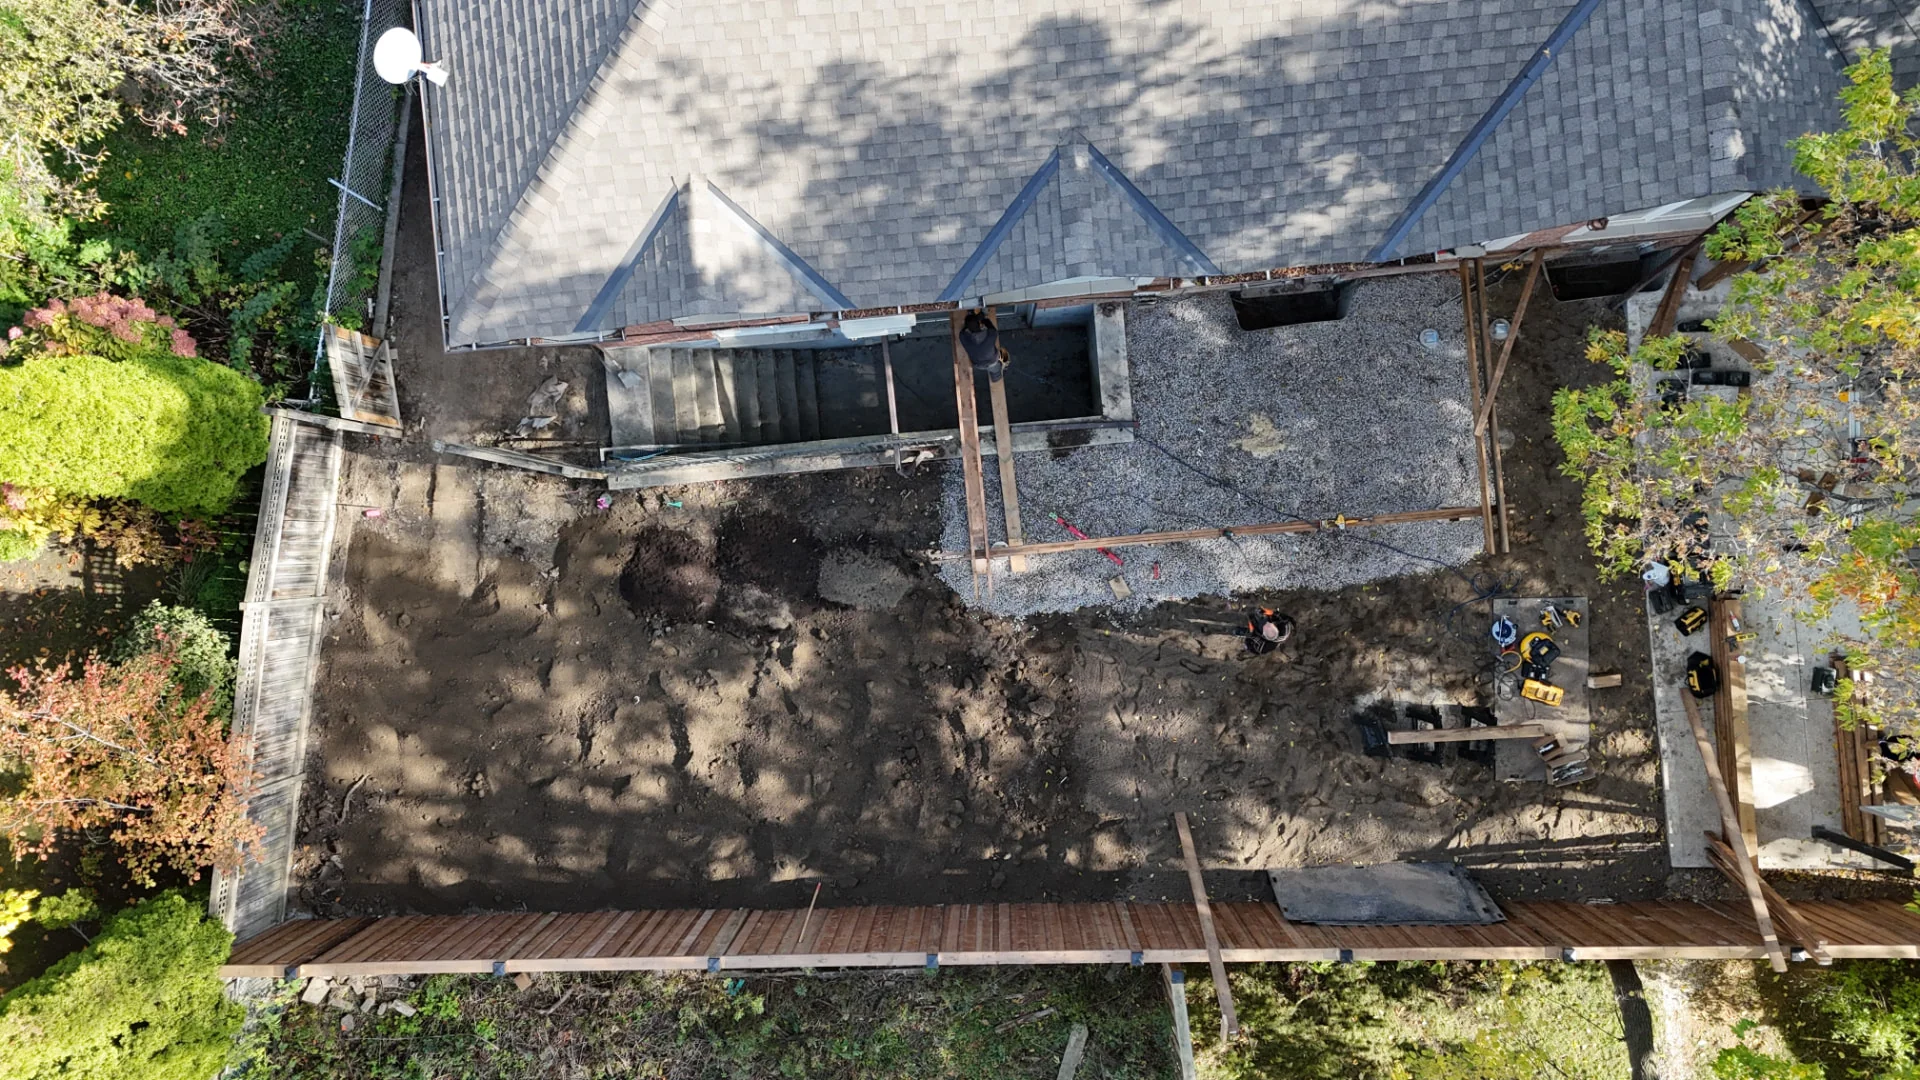
We read grades, drainage, views, sun angles, and built context, then plan how outdoor zones relate to each other and to the building.

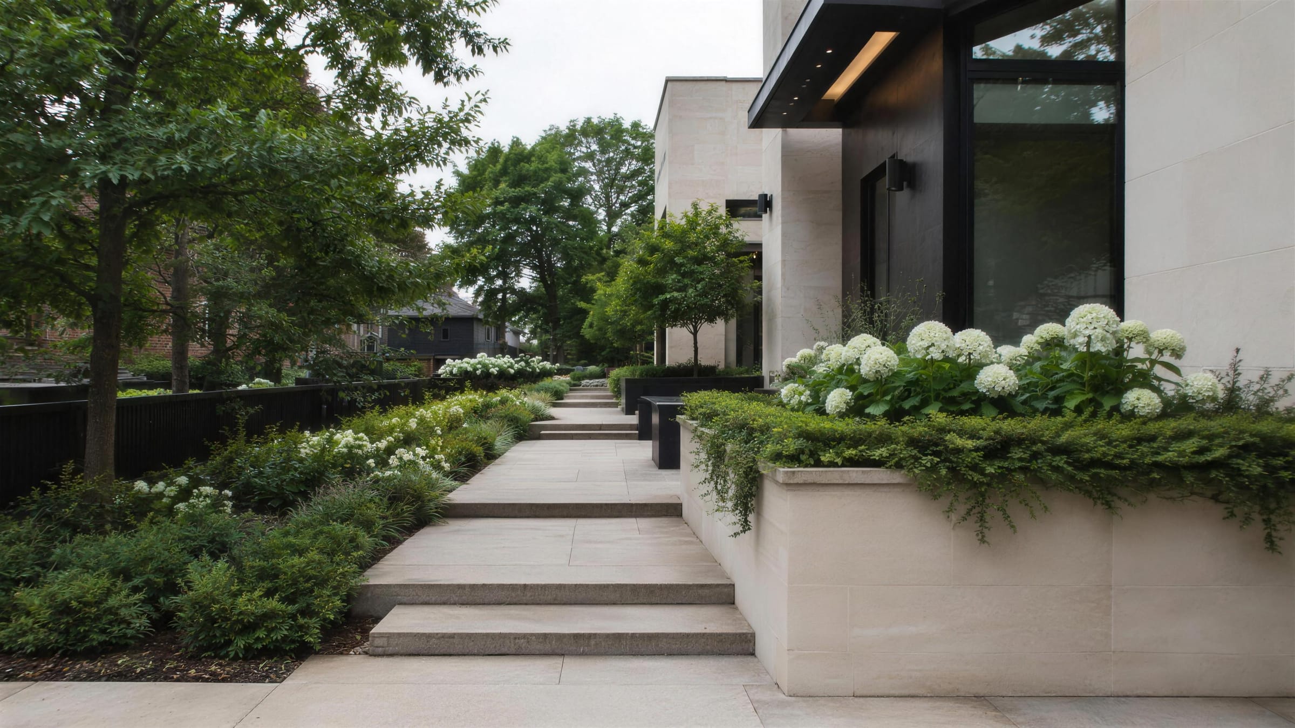
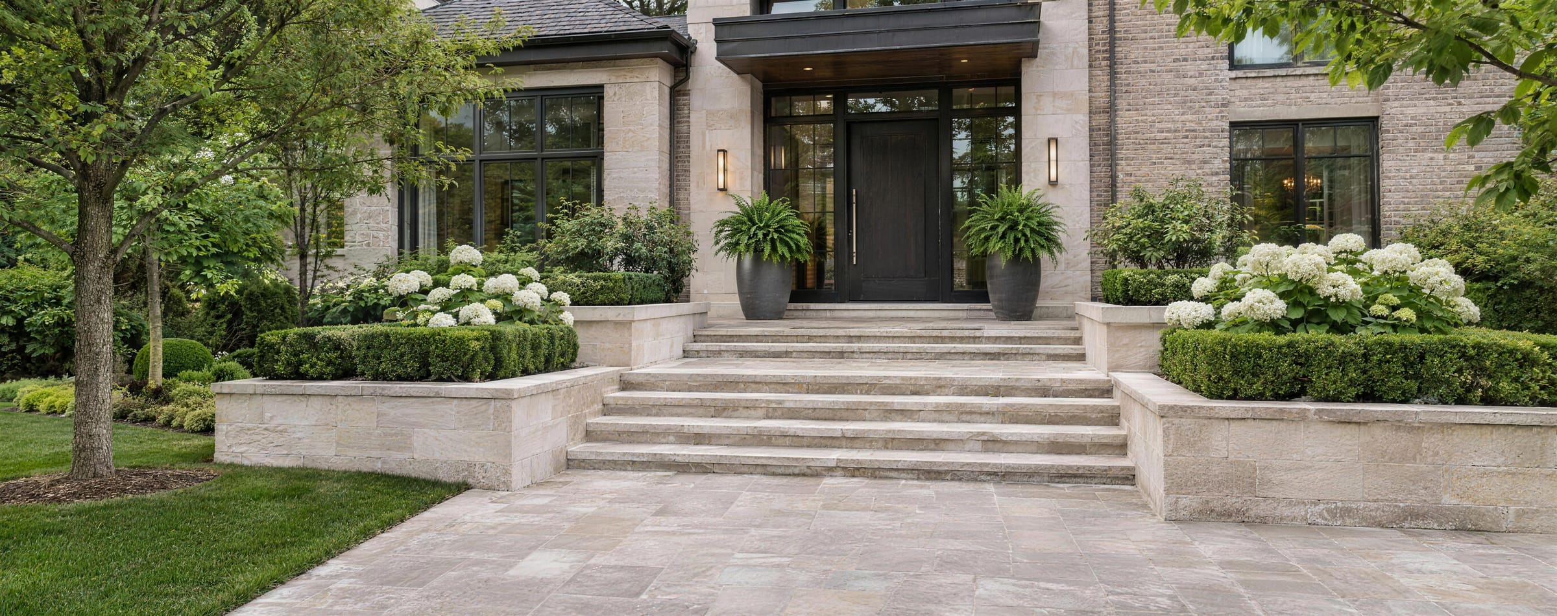
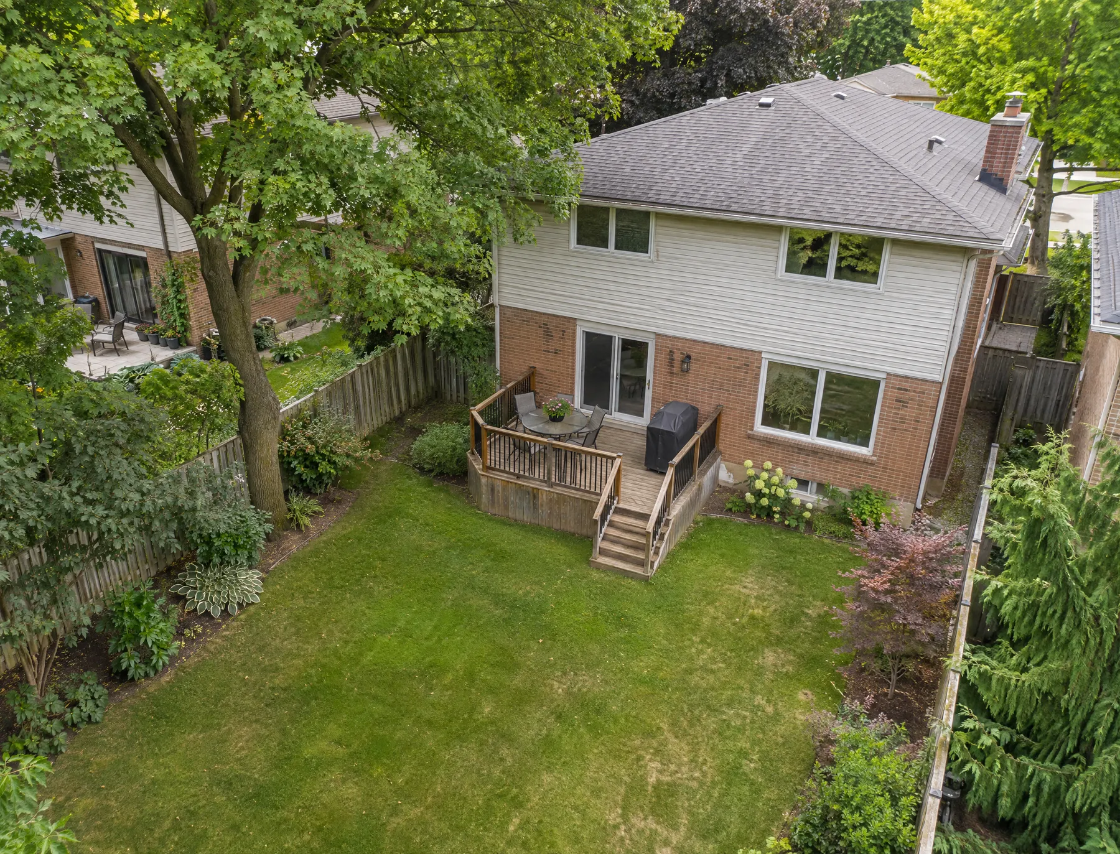
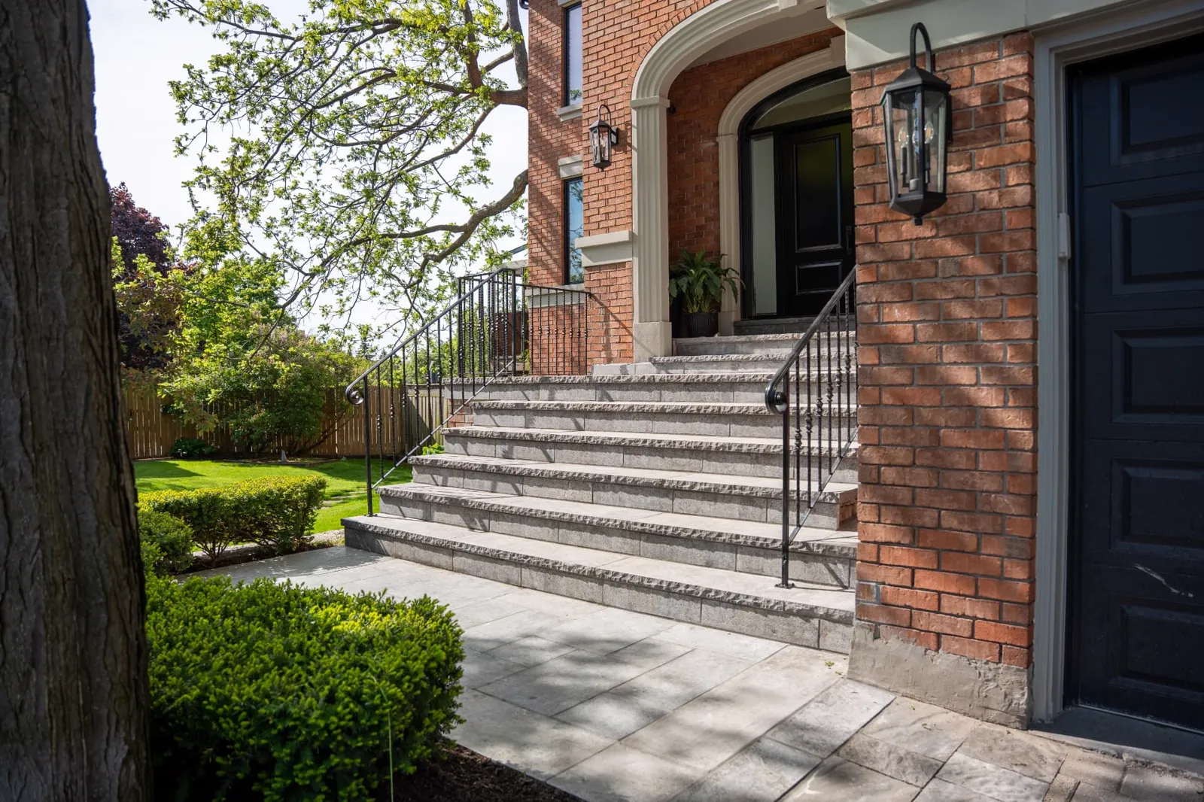
Architectural landscape design is where outdoor space and building design converge — the yard treated as an extension of the house, not an afterthought.
Get Free EstimateOur architectural design work shapes outdoor spaces around your home's form, materials and layout, treating the yard as an extension of the building. It suits modern homes, high-end properties and any project where the link between indoors and outdoors matters.
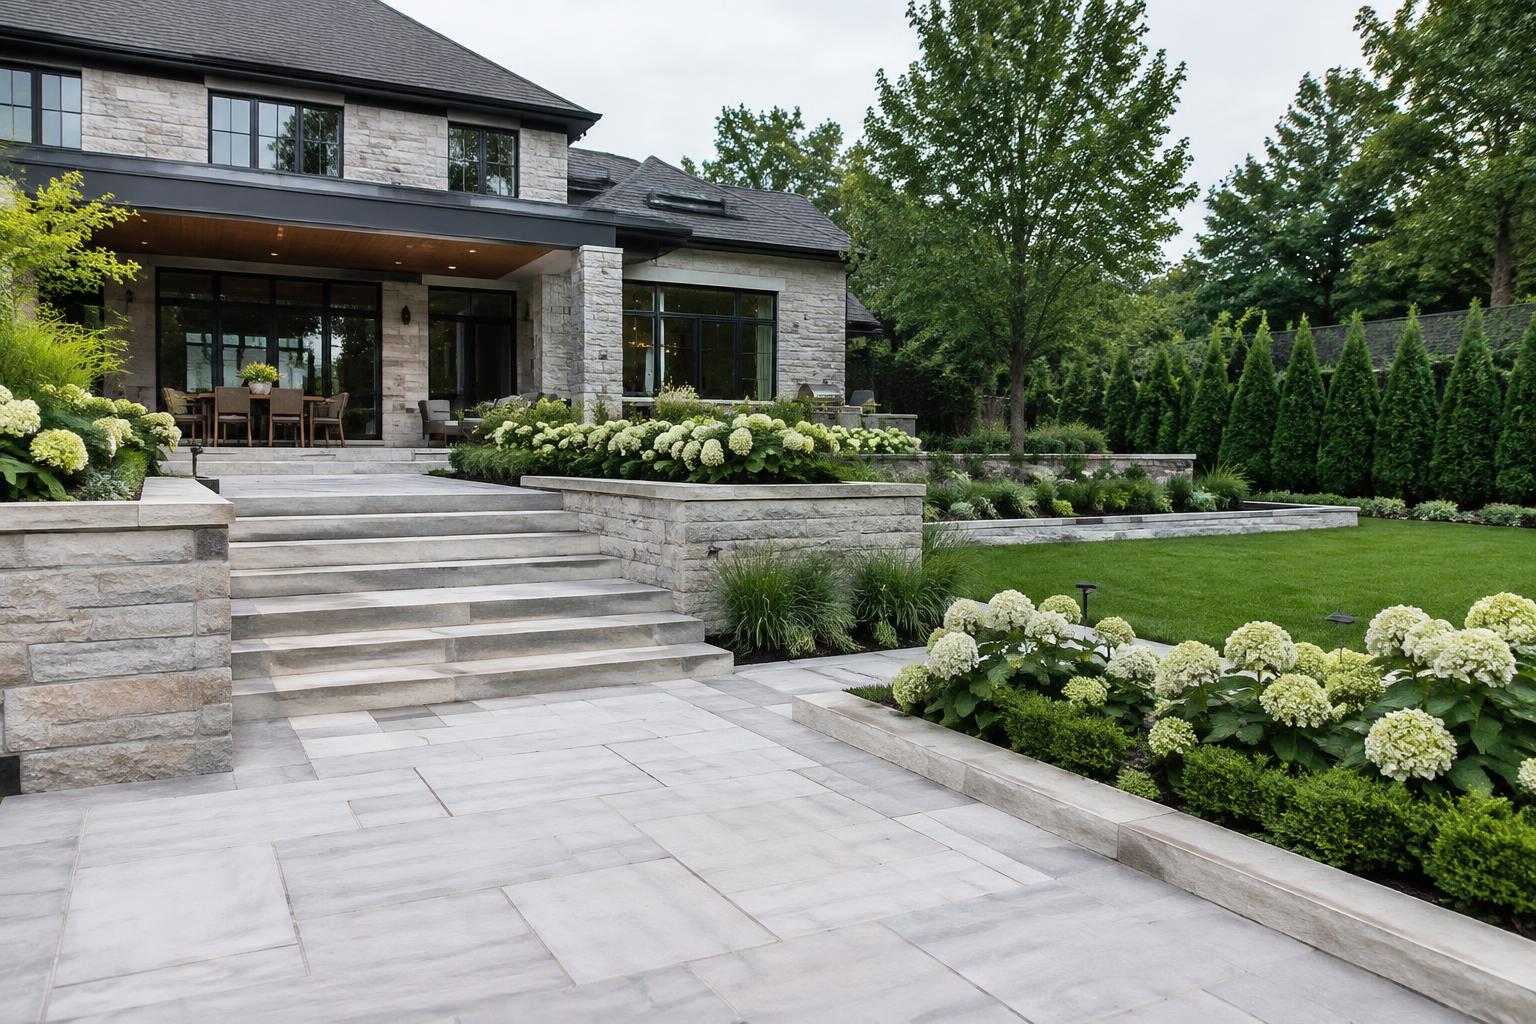
Architectural design bridges your vision and a buildable plan — site analysis, structural integration, and permit-ready documentation developed by a team that designs for construction, not just presentation.
Get Free EstimateWe read grades, drainage, views, sun angles, and built context, then plan how outdoor zones relate to each other and to the building.
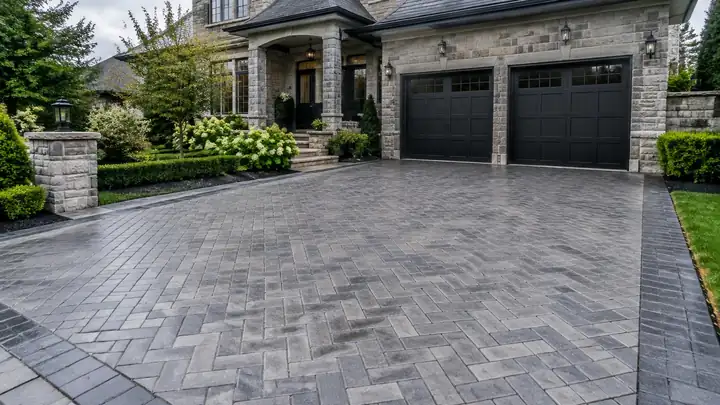
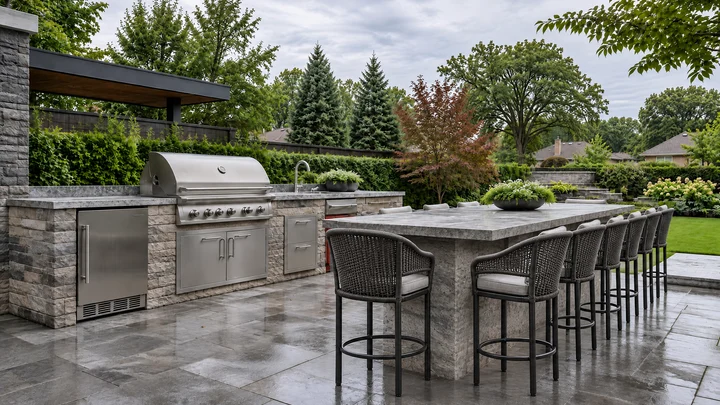
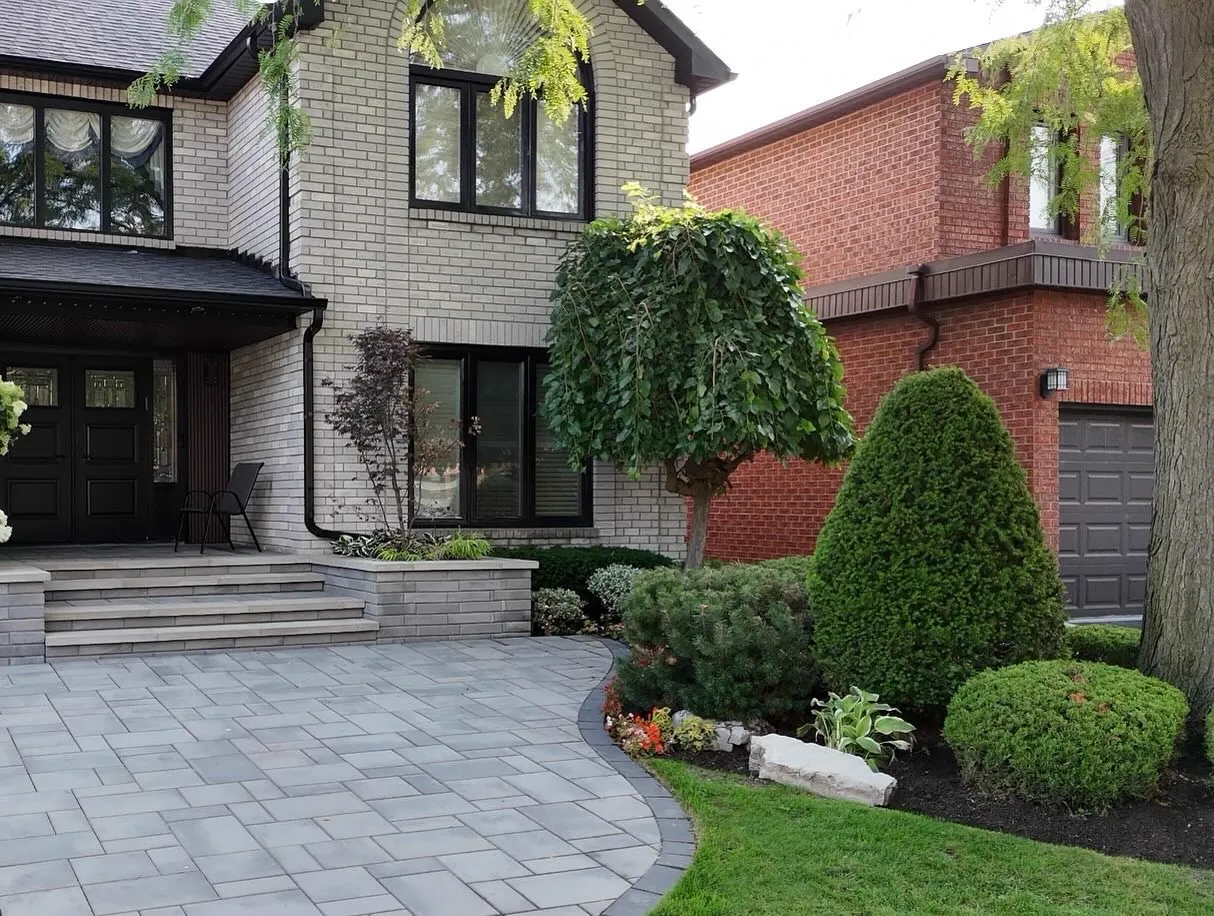
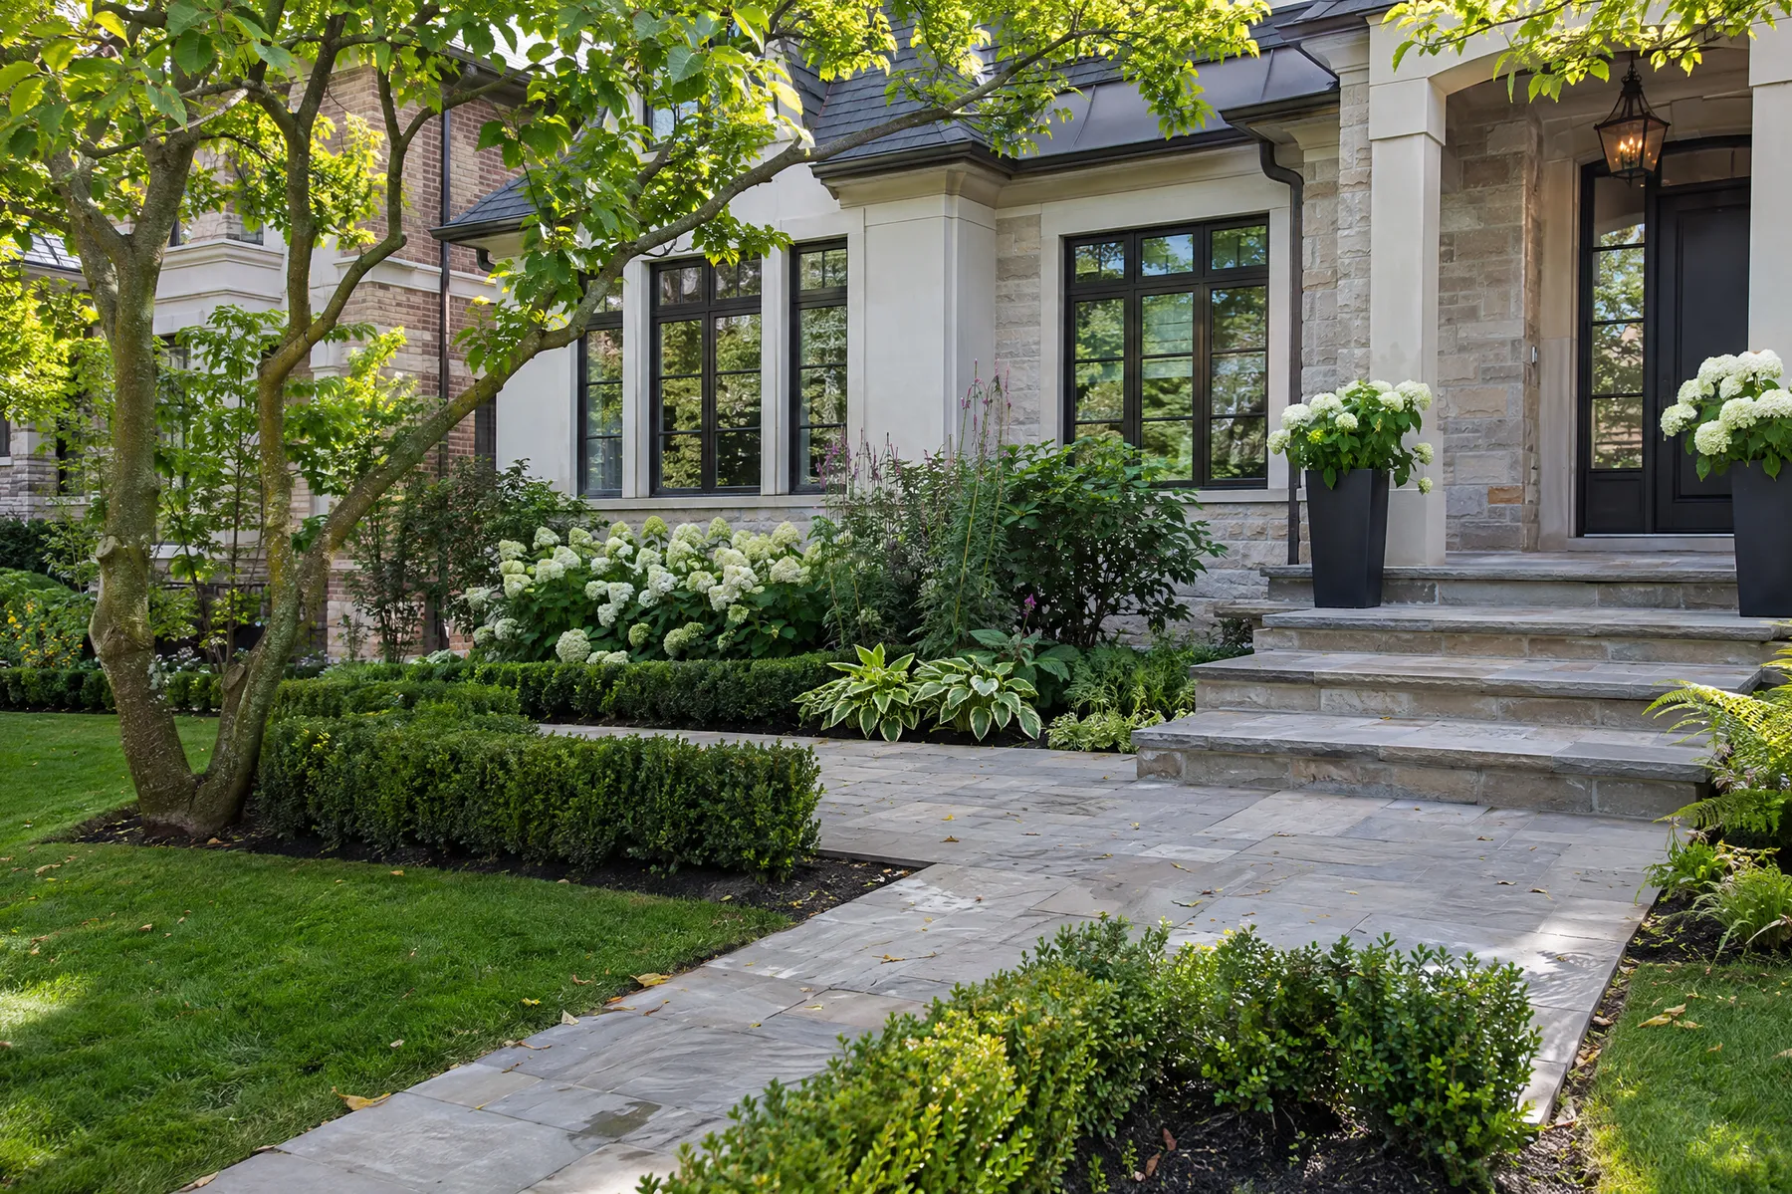
Walls, terraces, steps, and structures are designed as part of the architecture. Hardscape materials are referenced to the building finishes.
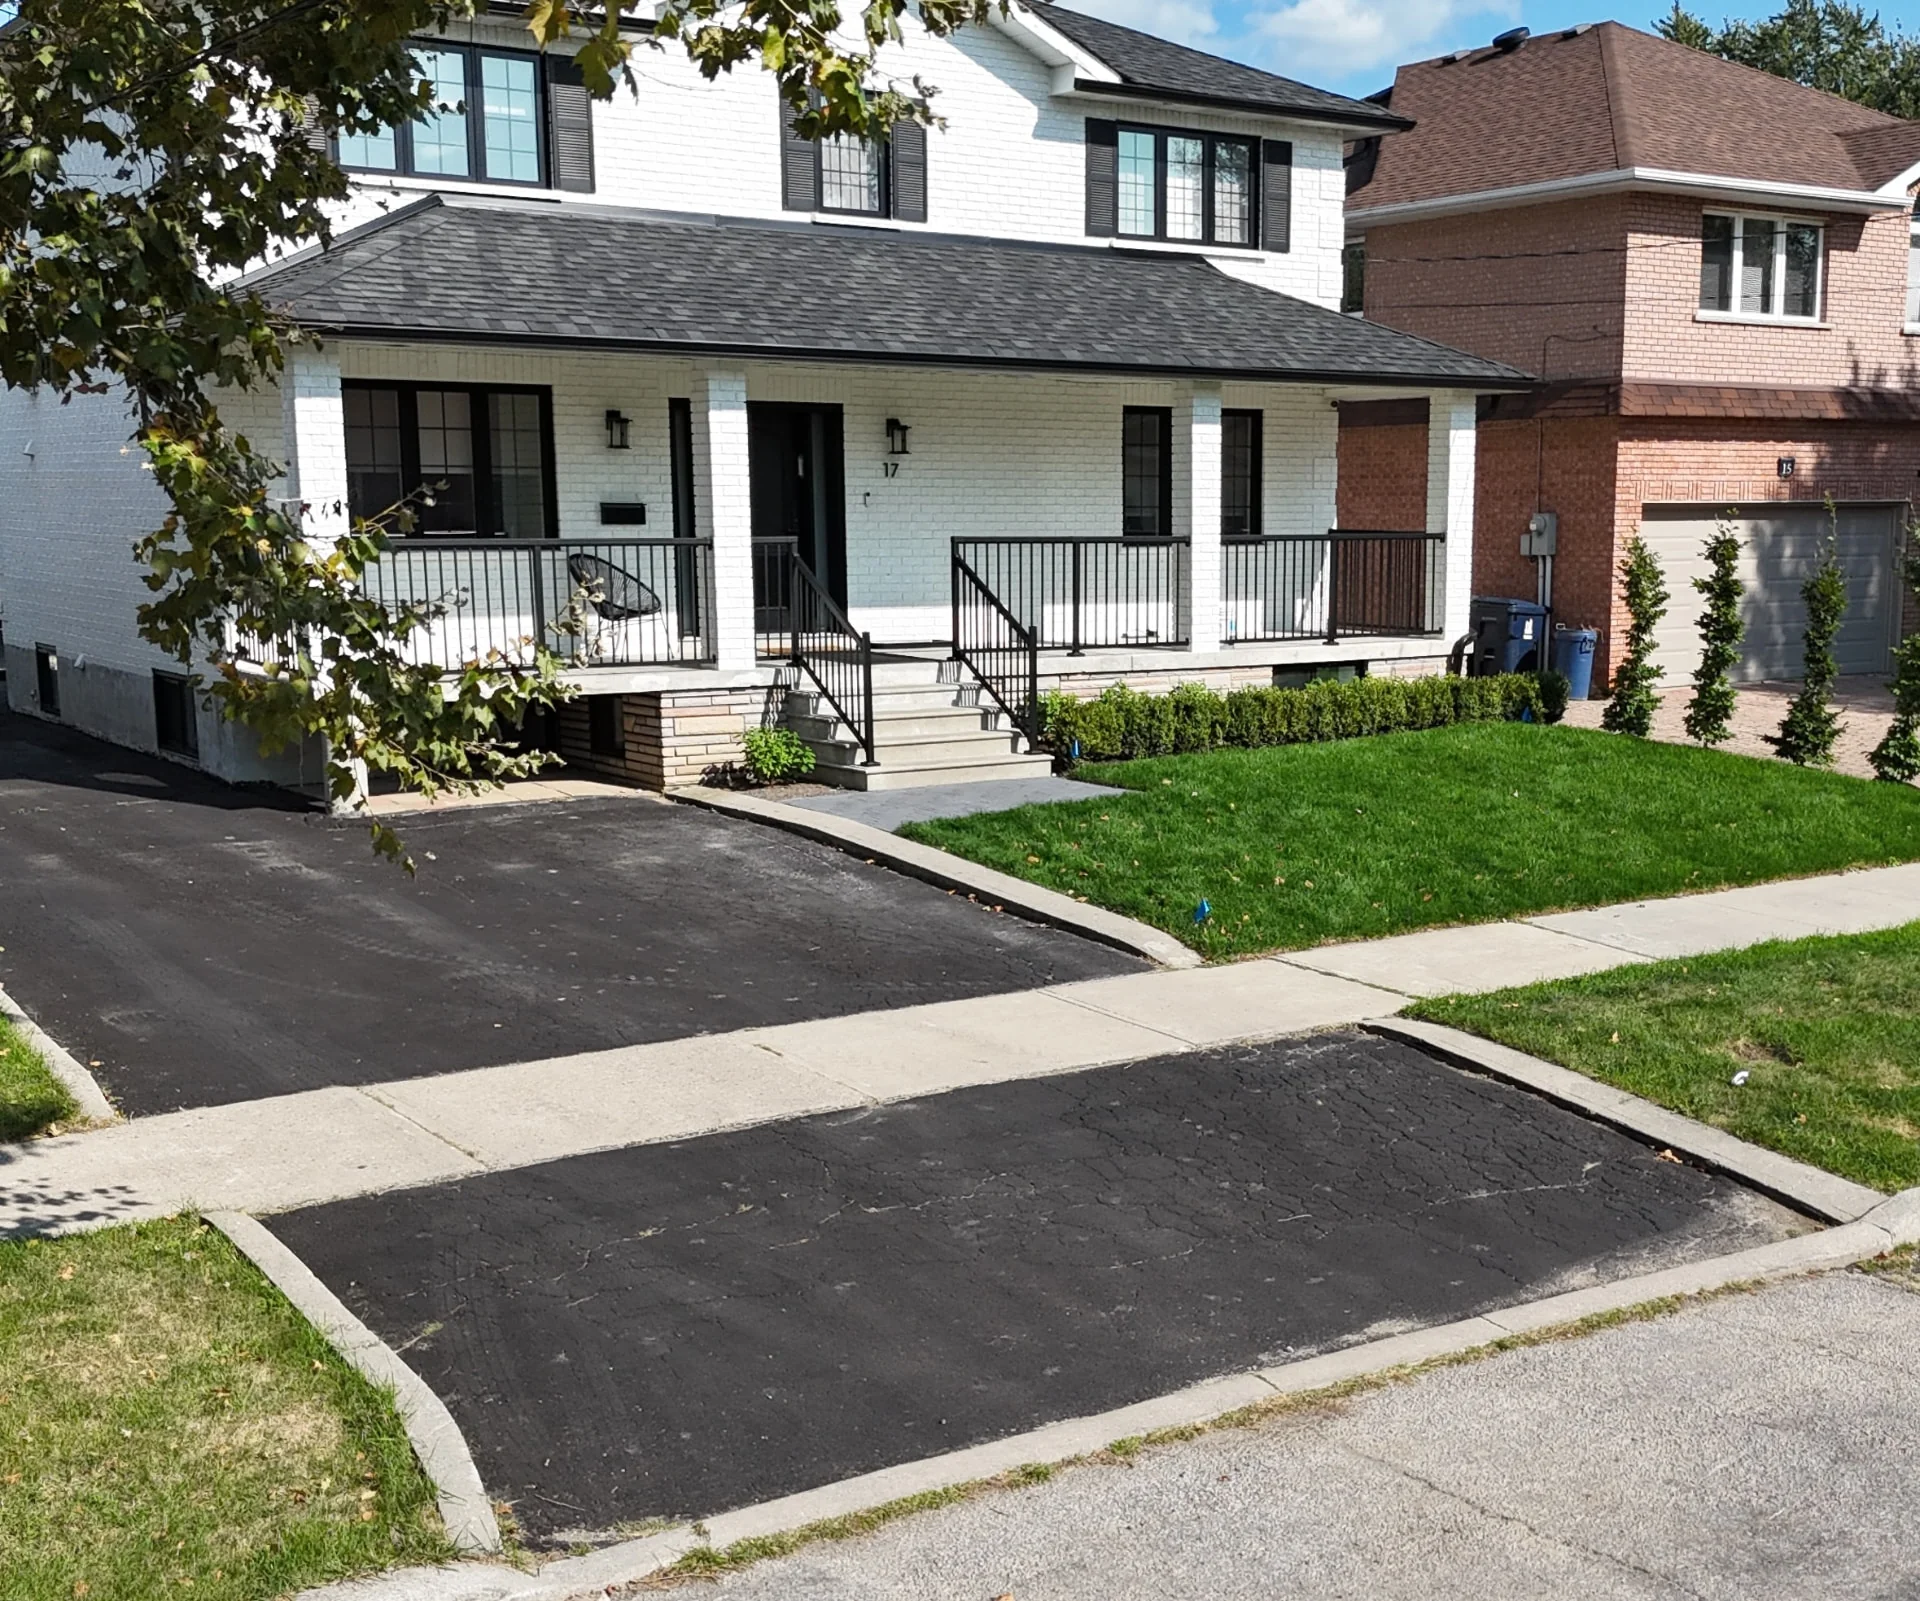
Drawings are produced to satisfy municipal review. During the build we stay on the job so the design intent survives construction.
Not sure which to choose?Get a free estimate
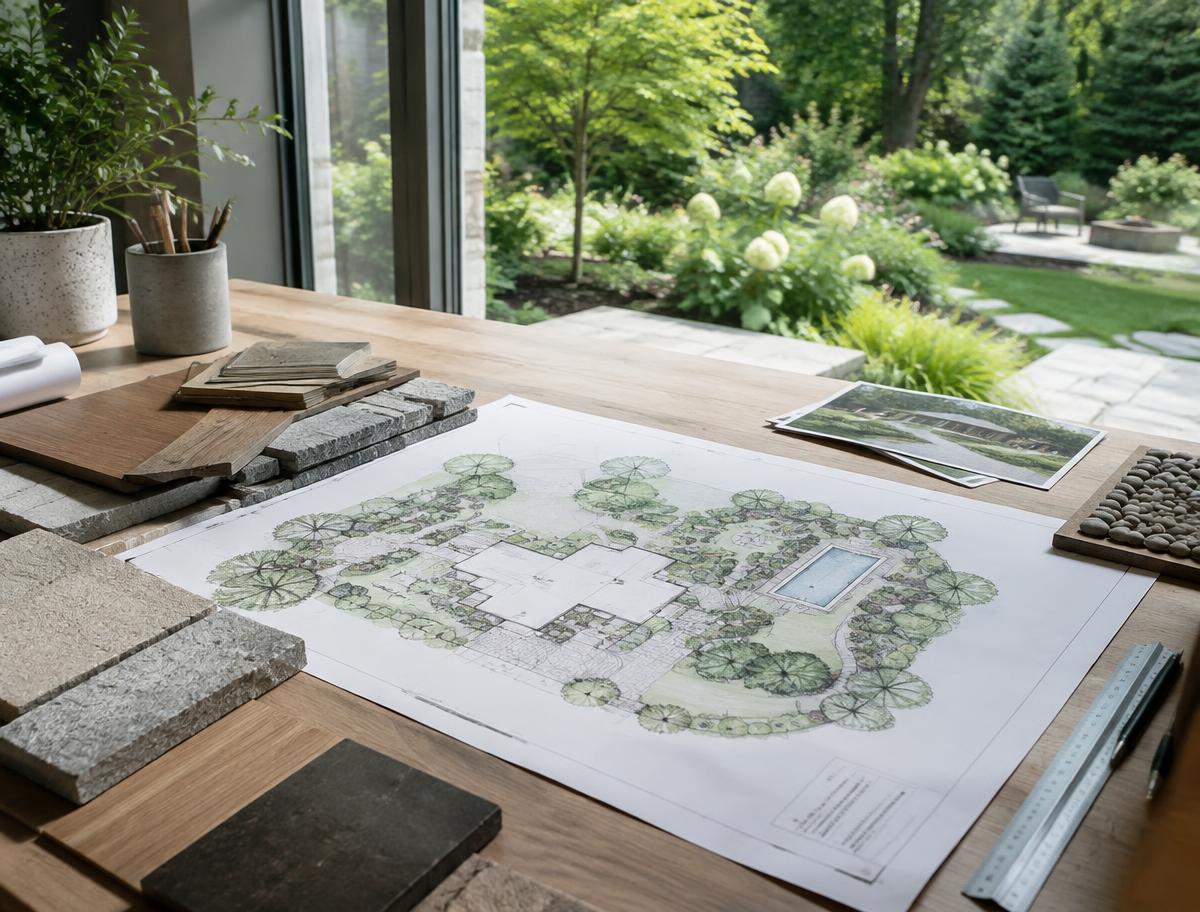
Early sketches and 2D site plans that settle layout, circulation and flow, so the big decisions are agreed before any detail is drawn.
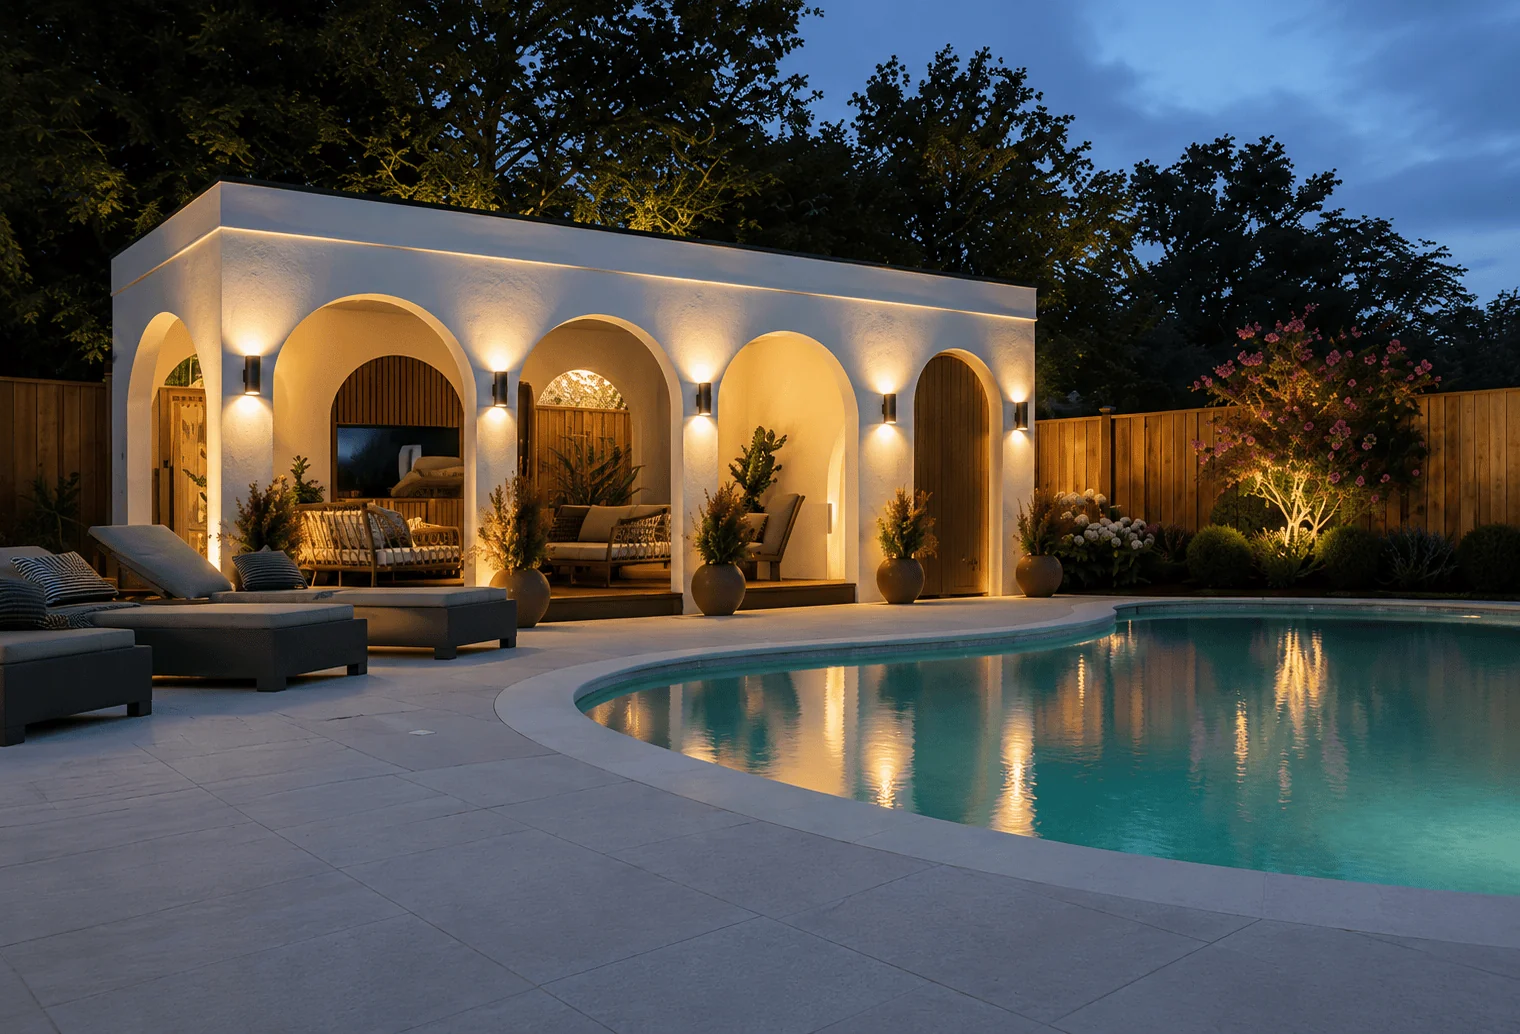
Accurate 3D views of the finished space from the angles you will actually see it, so materials, scale and light can be judged before work begins.
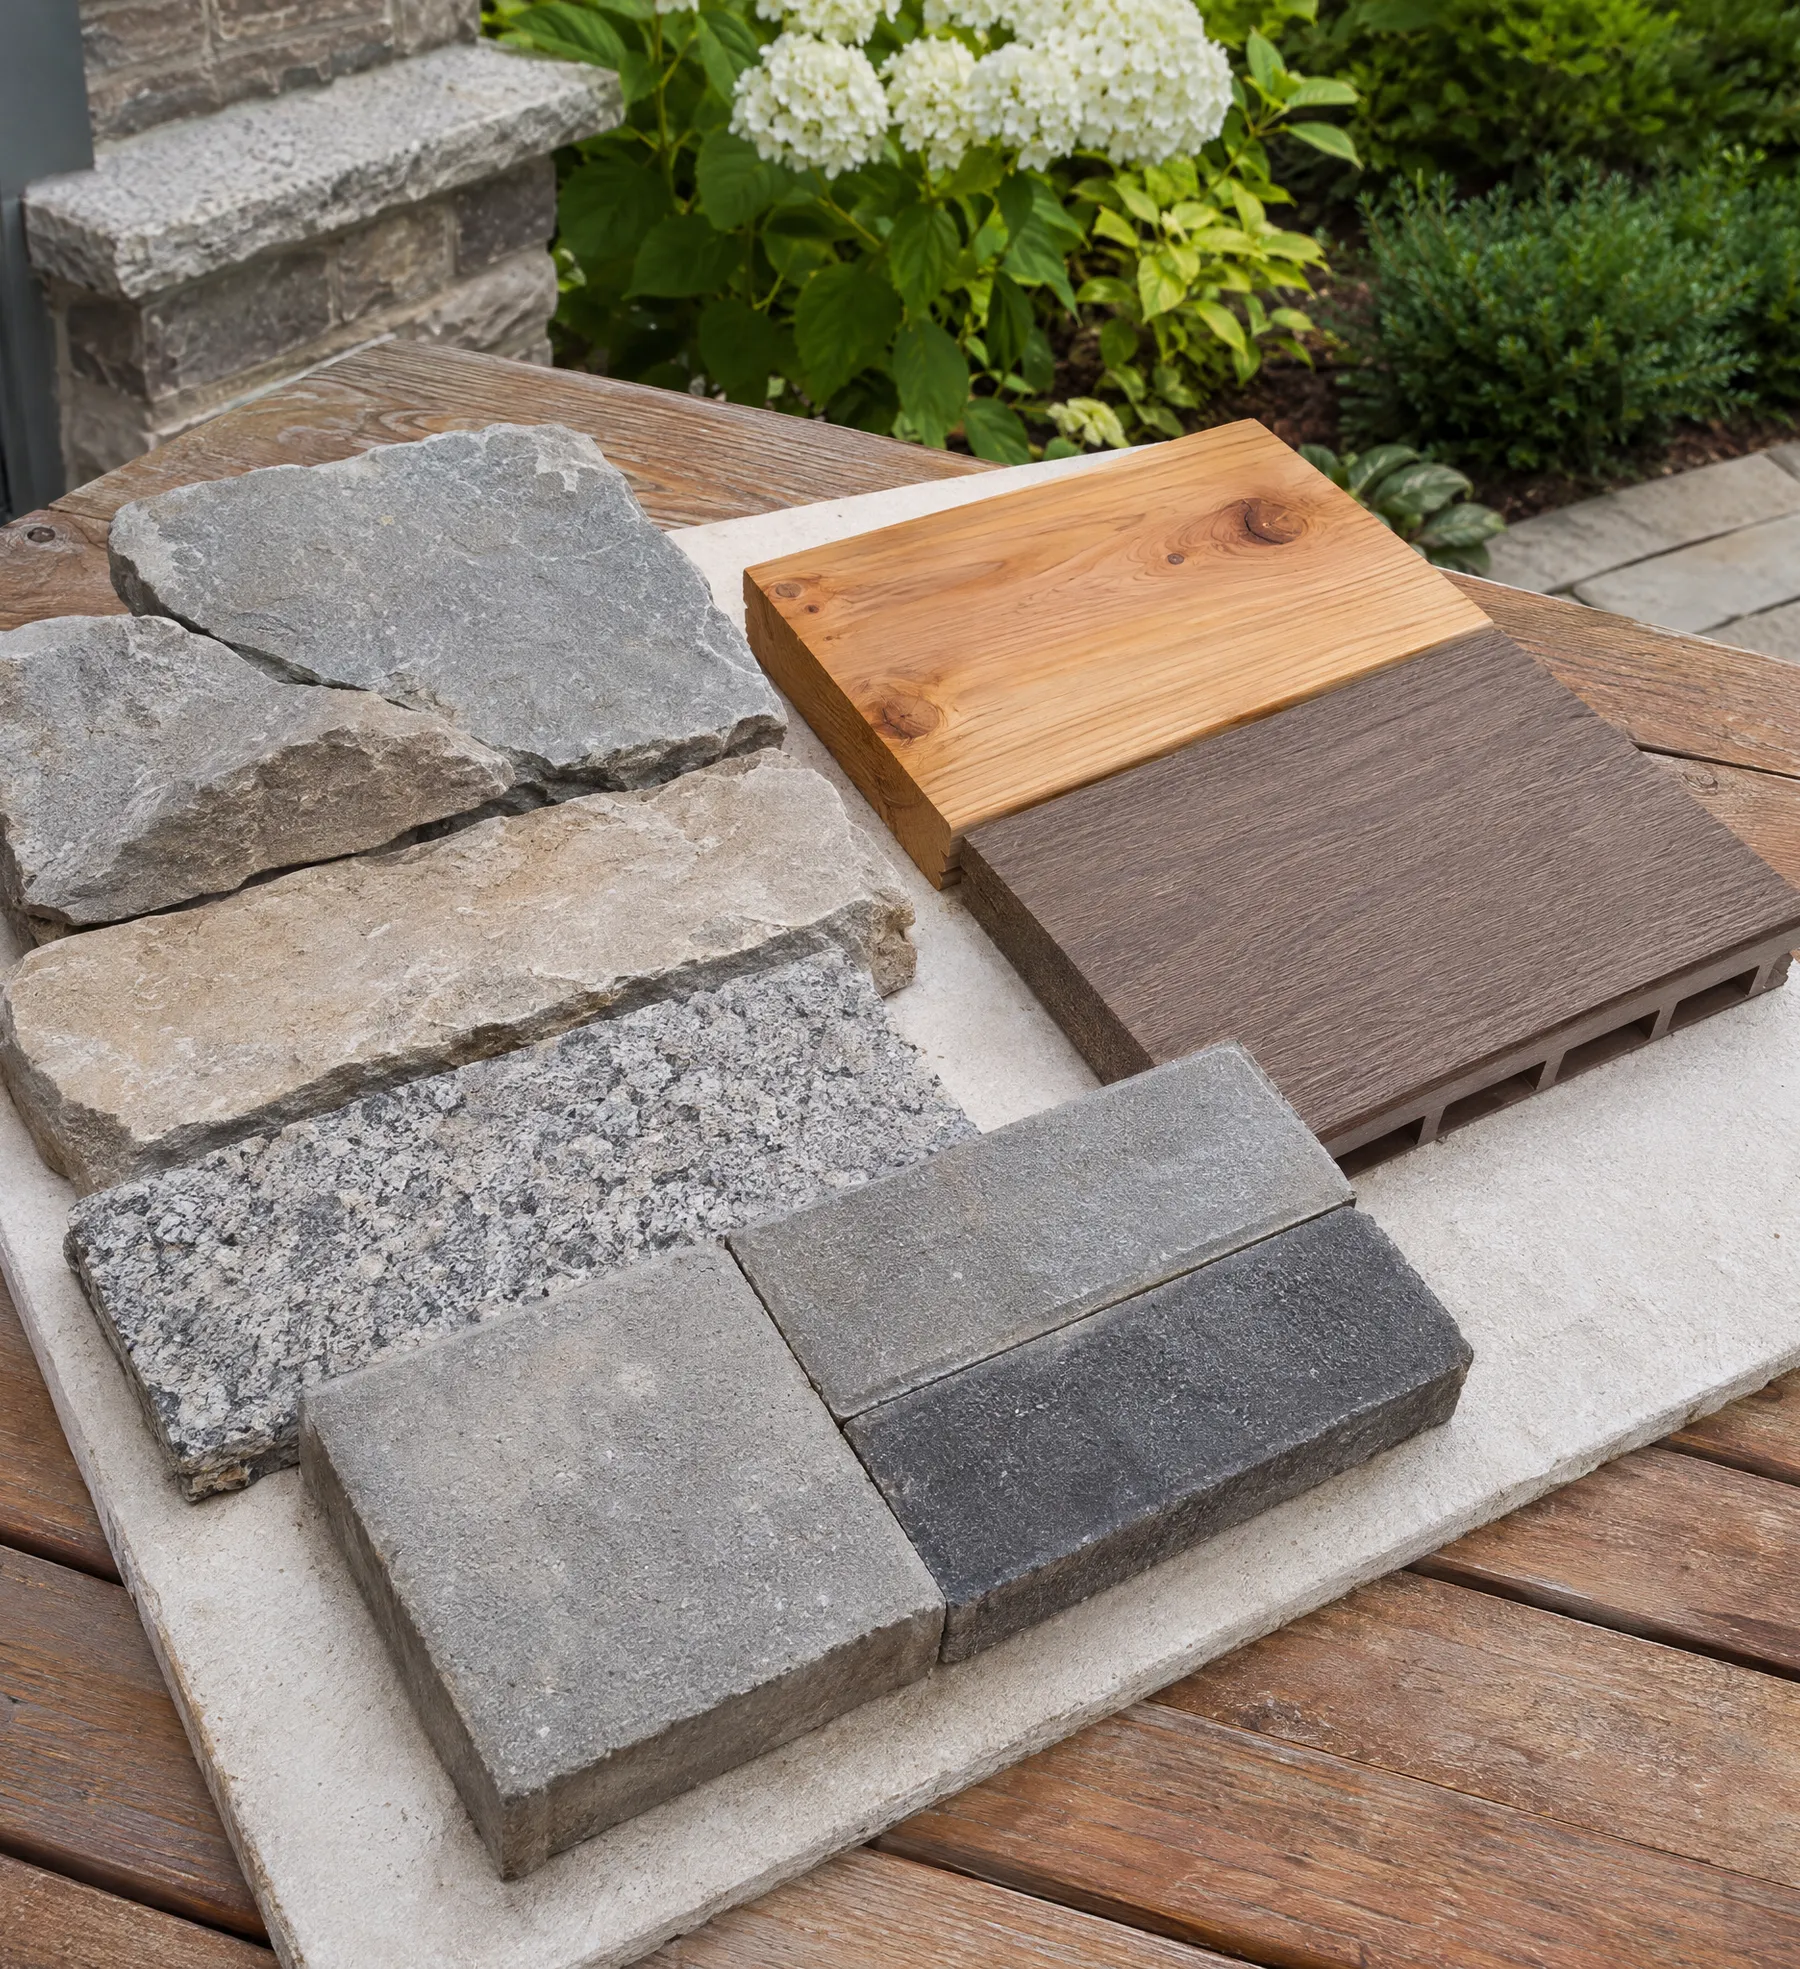
Detailed specifications for every surface, wall and structure, produced in professional design software and carried straight into construction.
Planning architectural design?
Tell us about your property and we will arrange a free estimate.
“The drawings made the whole project make sense. We could see grade changes, sightlines and planting before a single stone was moved, and the built result matched the plan almost exactly. Even years later we still walk the property with the plan in hand when we talk about what is next.”
“Their design team coordinated with our architect and the city planner so nothing stalled at approvals. Having one set of drawings for the whole property saved us months of back and forth, and every contractor who priced off it came back with numbers we could actually compare. Two seasons in, the whole property reads as one idea.”
“We had three consultants give us ideas; Certified gave us a buildable plan with real dimensions and real costs. That is the difference. Two seasons in, everything from the drainage to the sightline off the kitchen window works exactly the way it was drawn. We would not build another project without starting here.”
Architectural Design
Many do, particularly when structures, significant grade changes, or work near property lines are involved. We prepare permit-ready documentation and manage municipal submissions as part of the design process.
Timelines vary with project complexity, but concept development, drawings, and permit review typically span several weeks to a few months before construction begins. We outline an expected schedule during the initial consultation.
Yes. We produce concept drawings, 2D site plans, and 3D renderings using professional design software so you can review an accurate representation of the finished space and make informed decisions before any work begins.
Yes. We regularly coordinate with architects, builders, and other trades on a project, aligning hardscape and structural details with the home's design and providing construction administration during the build phase.
A locally owned, family-run landscaping company delivering design, construction and care across the Greater Toronto Area.
Get Free EstimateGet in touch to discuss your project and find out whether our architectural design service is the right fit.
Request your free estimate