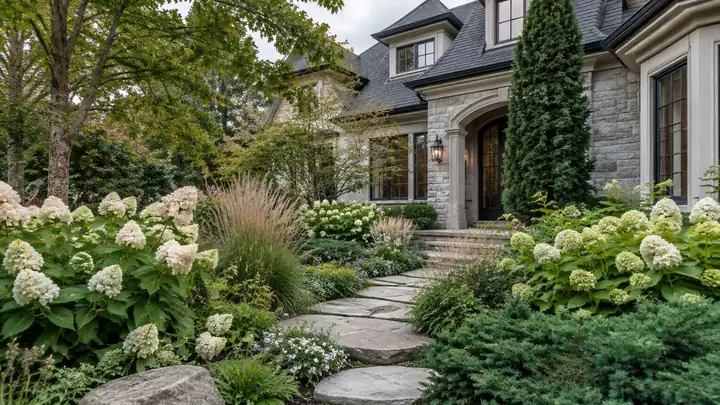
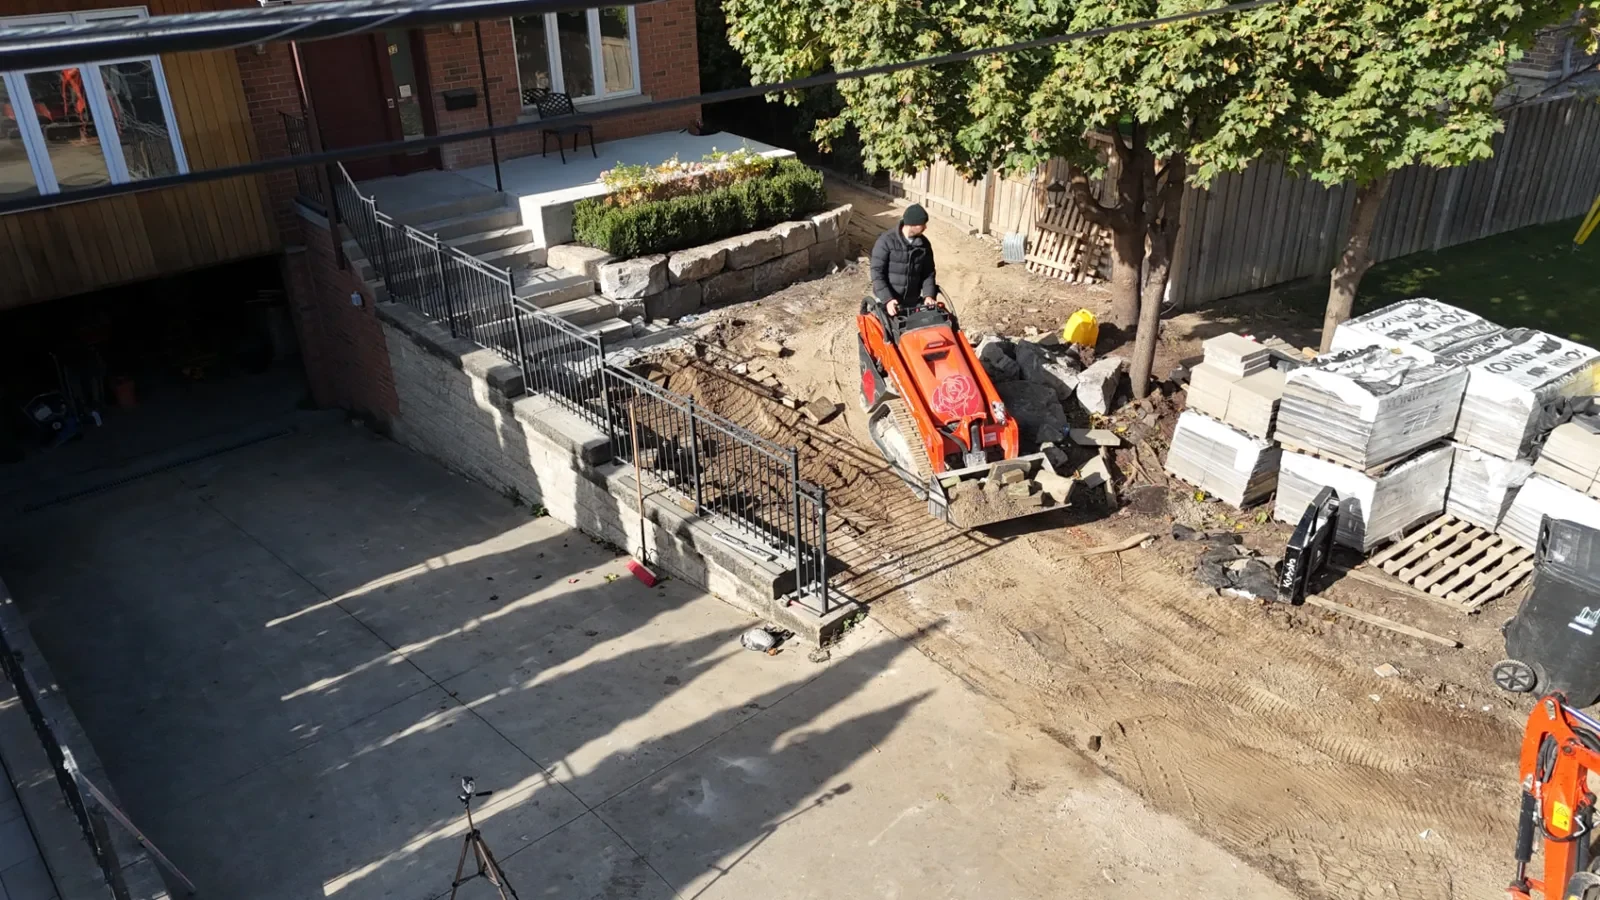
Consultation & Site Assessment
We meet on-site, talk through how you use the yard, goals, aesthetic, and budget range, then assess grades, drainage, sun, access, and neighbourhood zoning. This session sets the foundation for everything that follows.

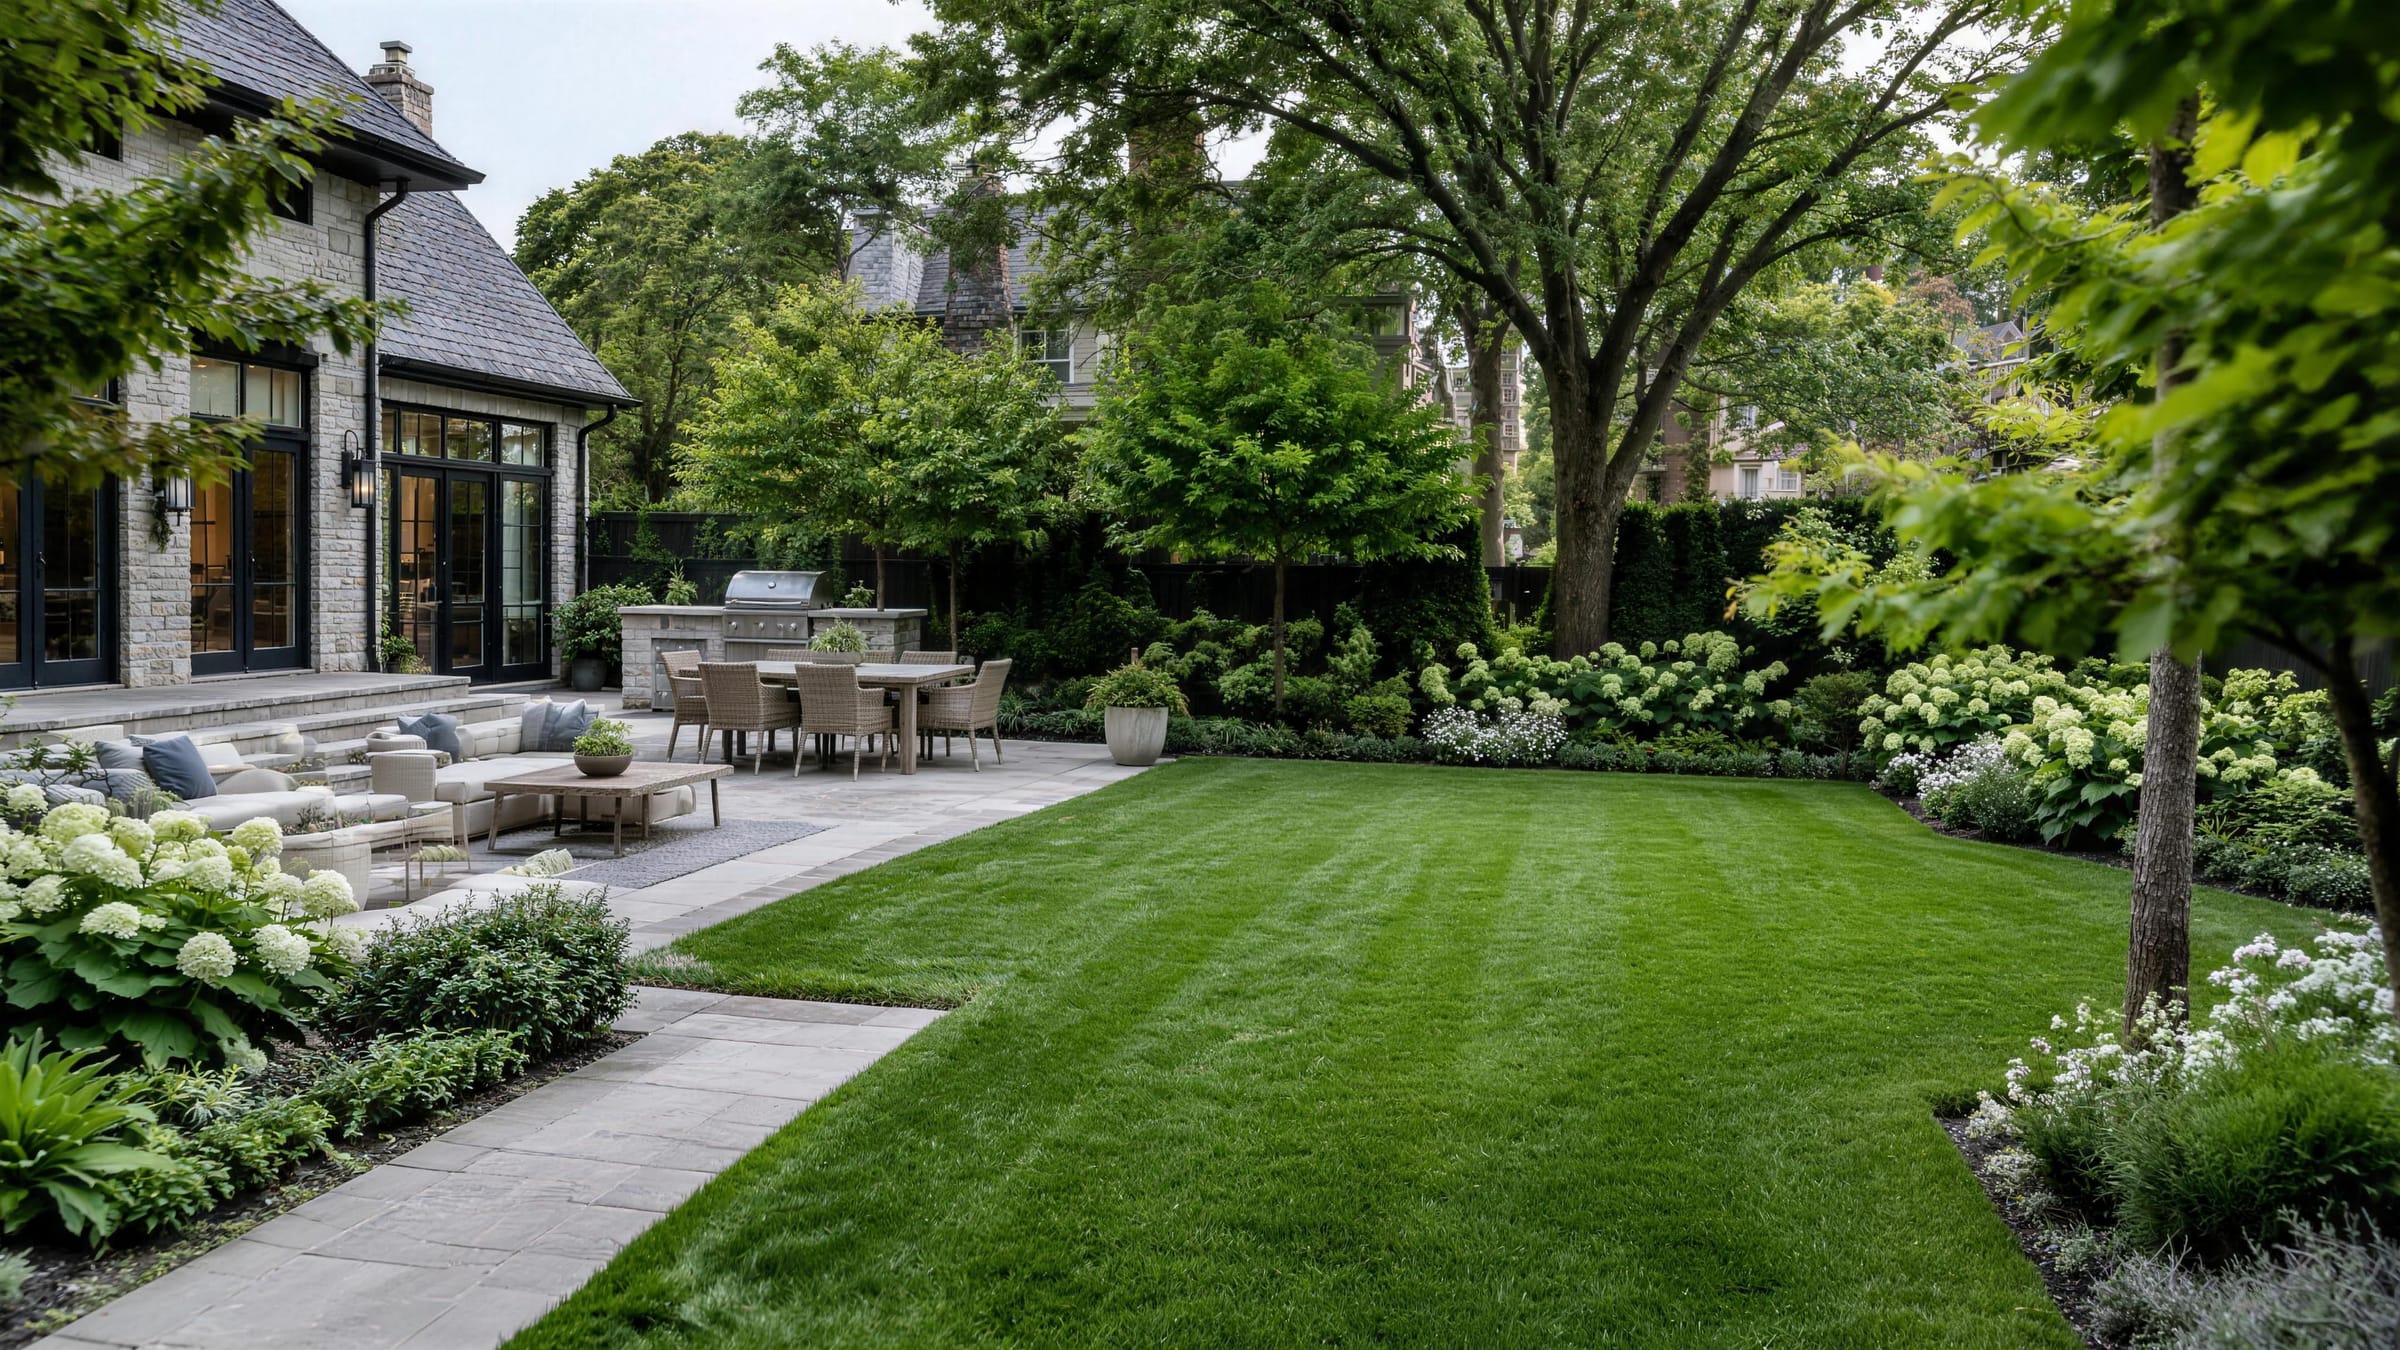
Custom outdoor environments across Toronto and the GTA that reflect how you live, complement your home, and hold up through every Canadian season — from first concept to finished install.
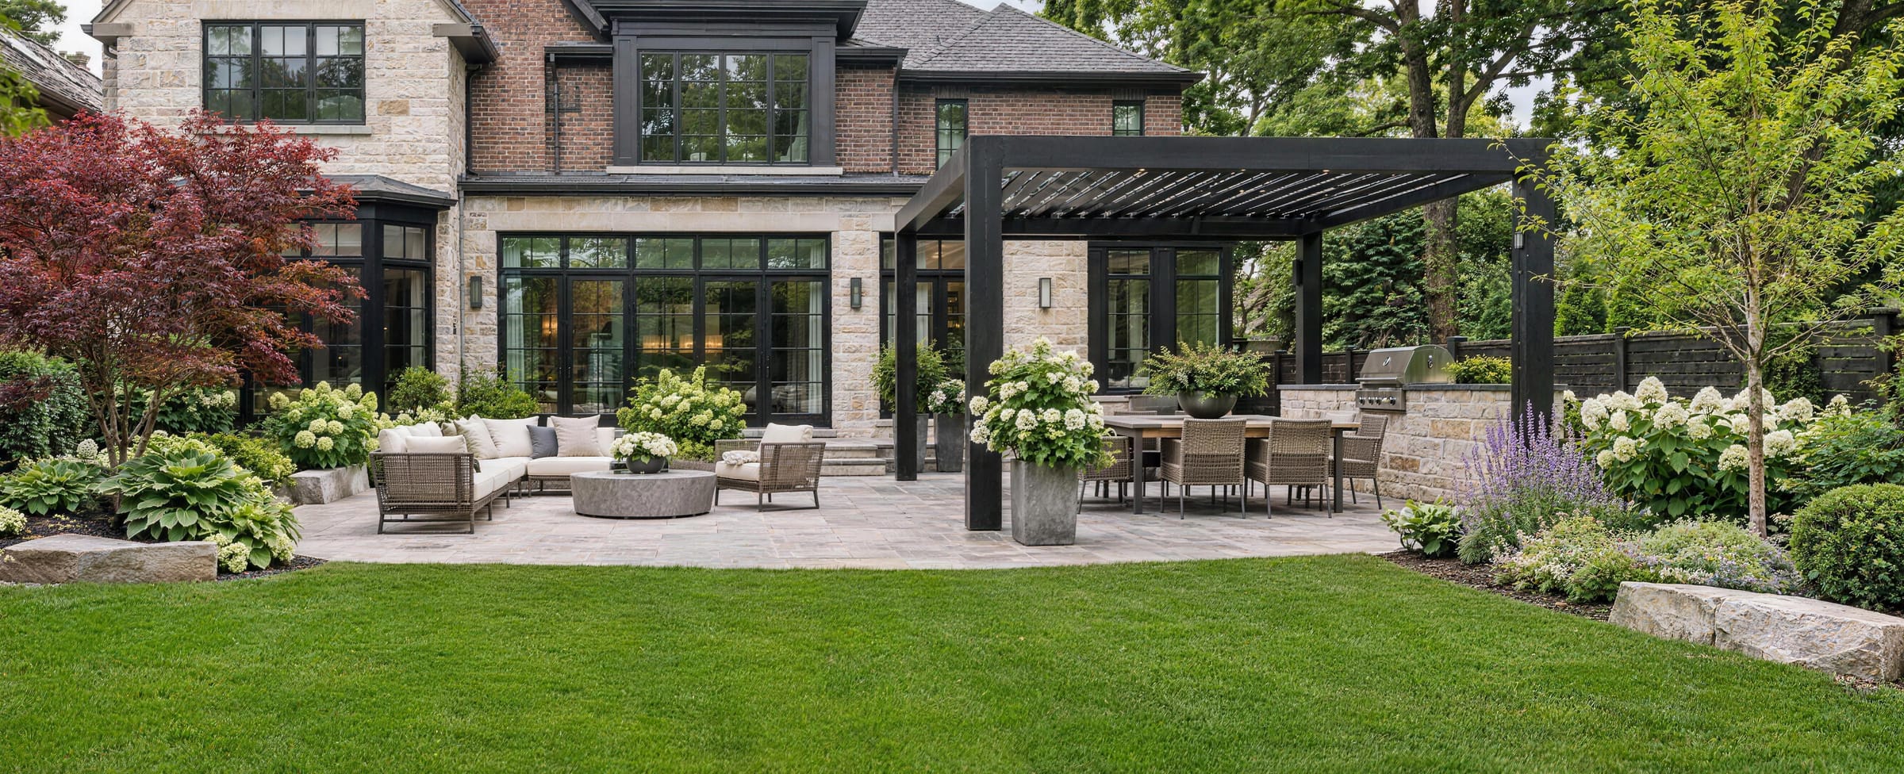
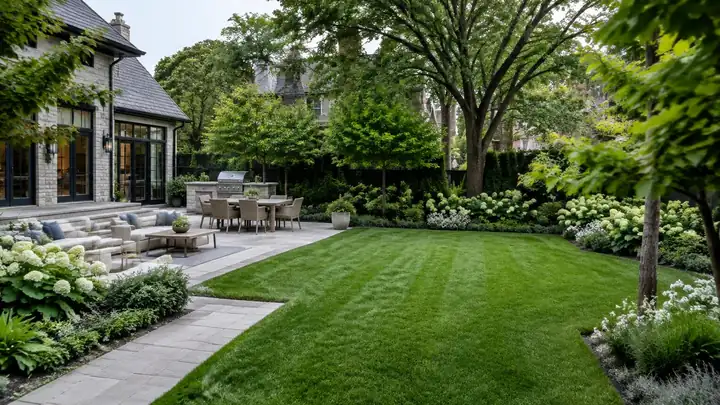
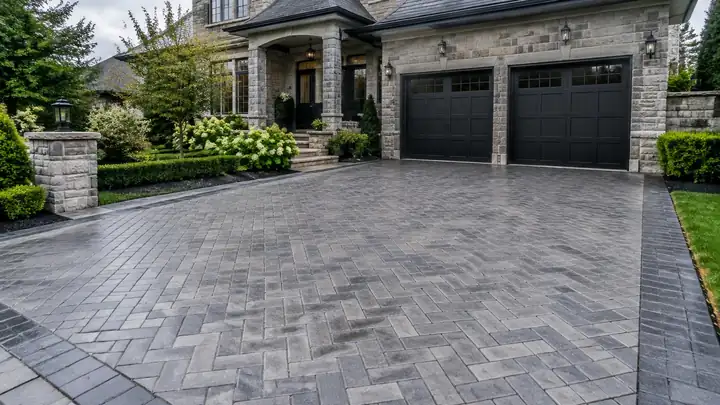
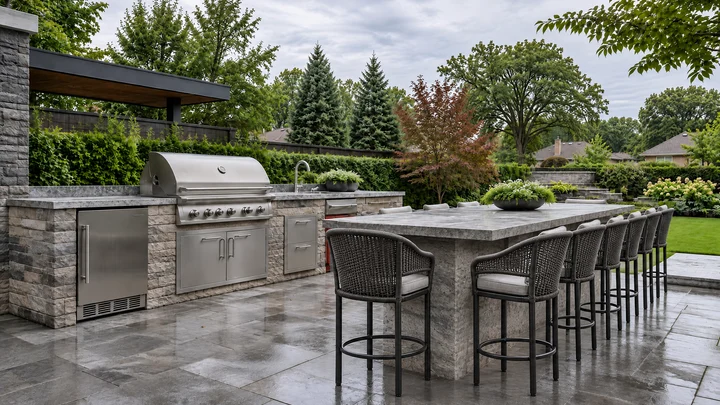
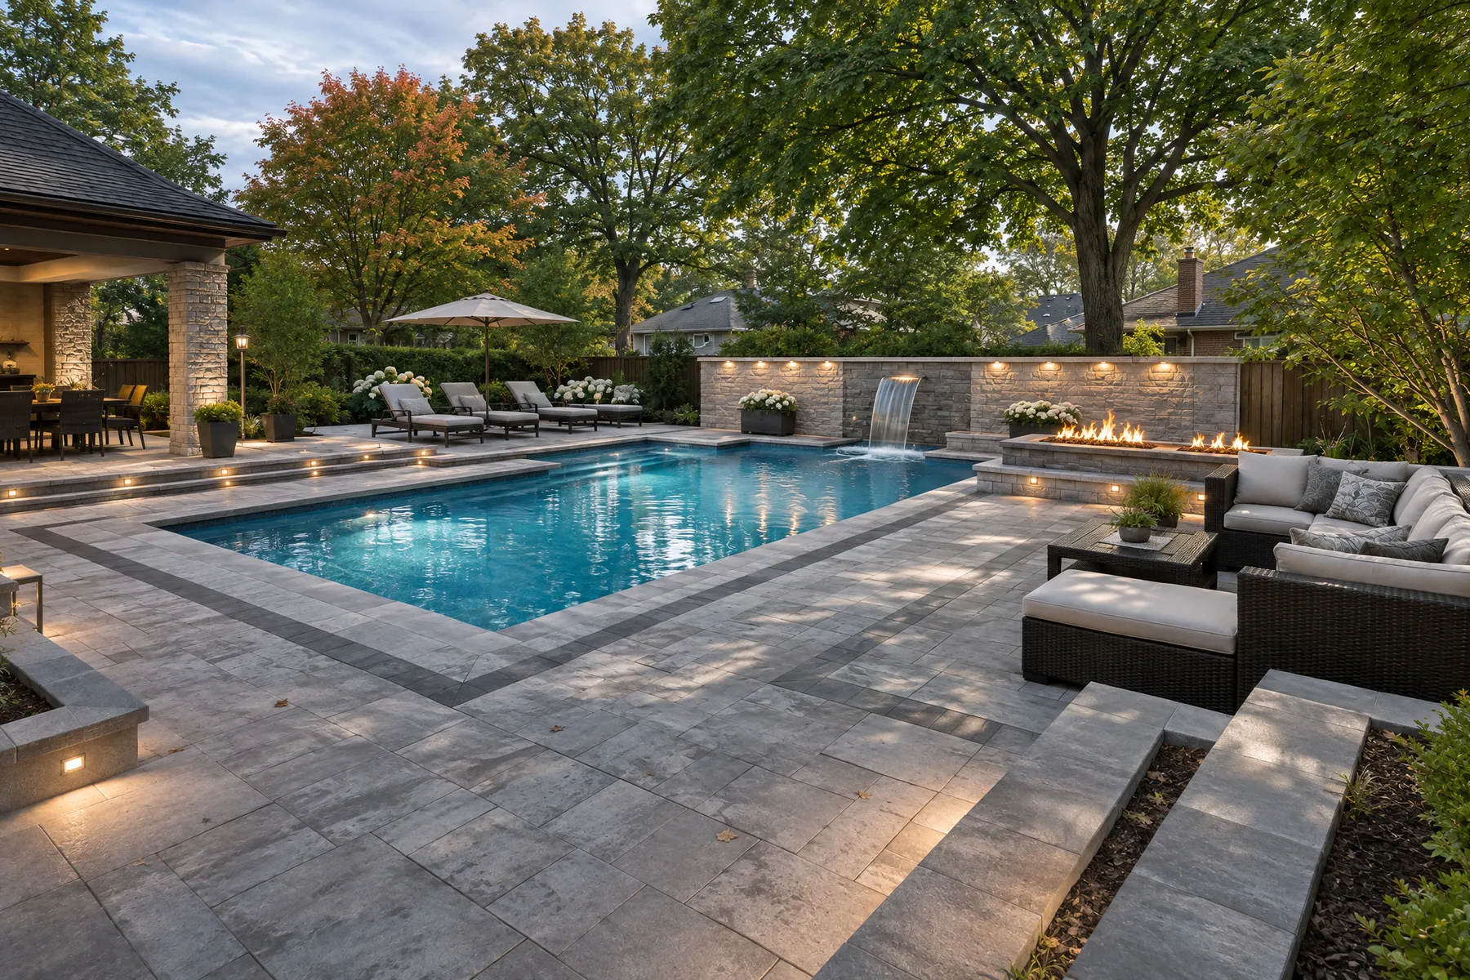
Get Free EstimateLandscape design is where every great outdoor space begins. We study grades, drainage, light, views and how your family lives outside, then design a space that suits the house, so you see the layout, materials and budget before a shovel hits the ground.
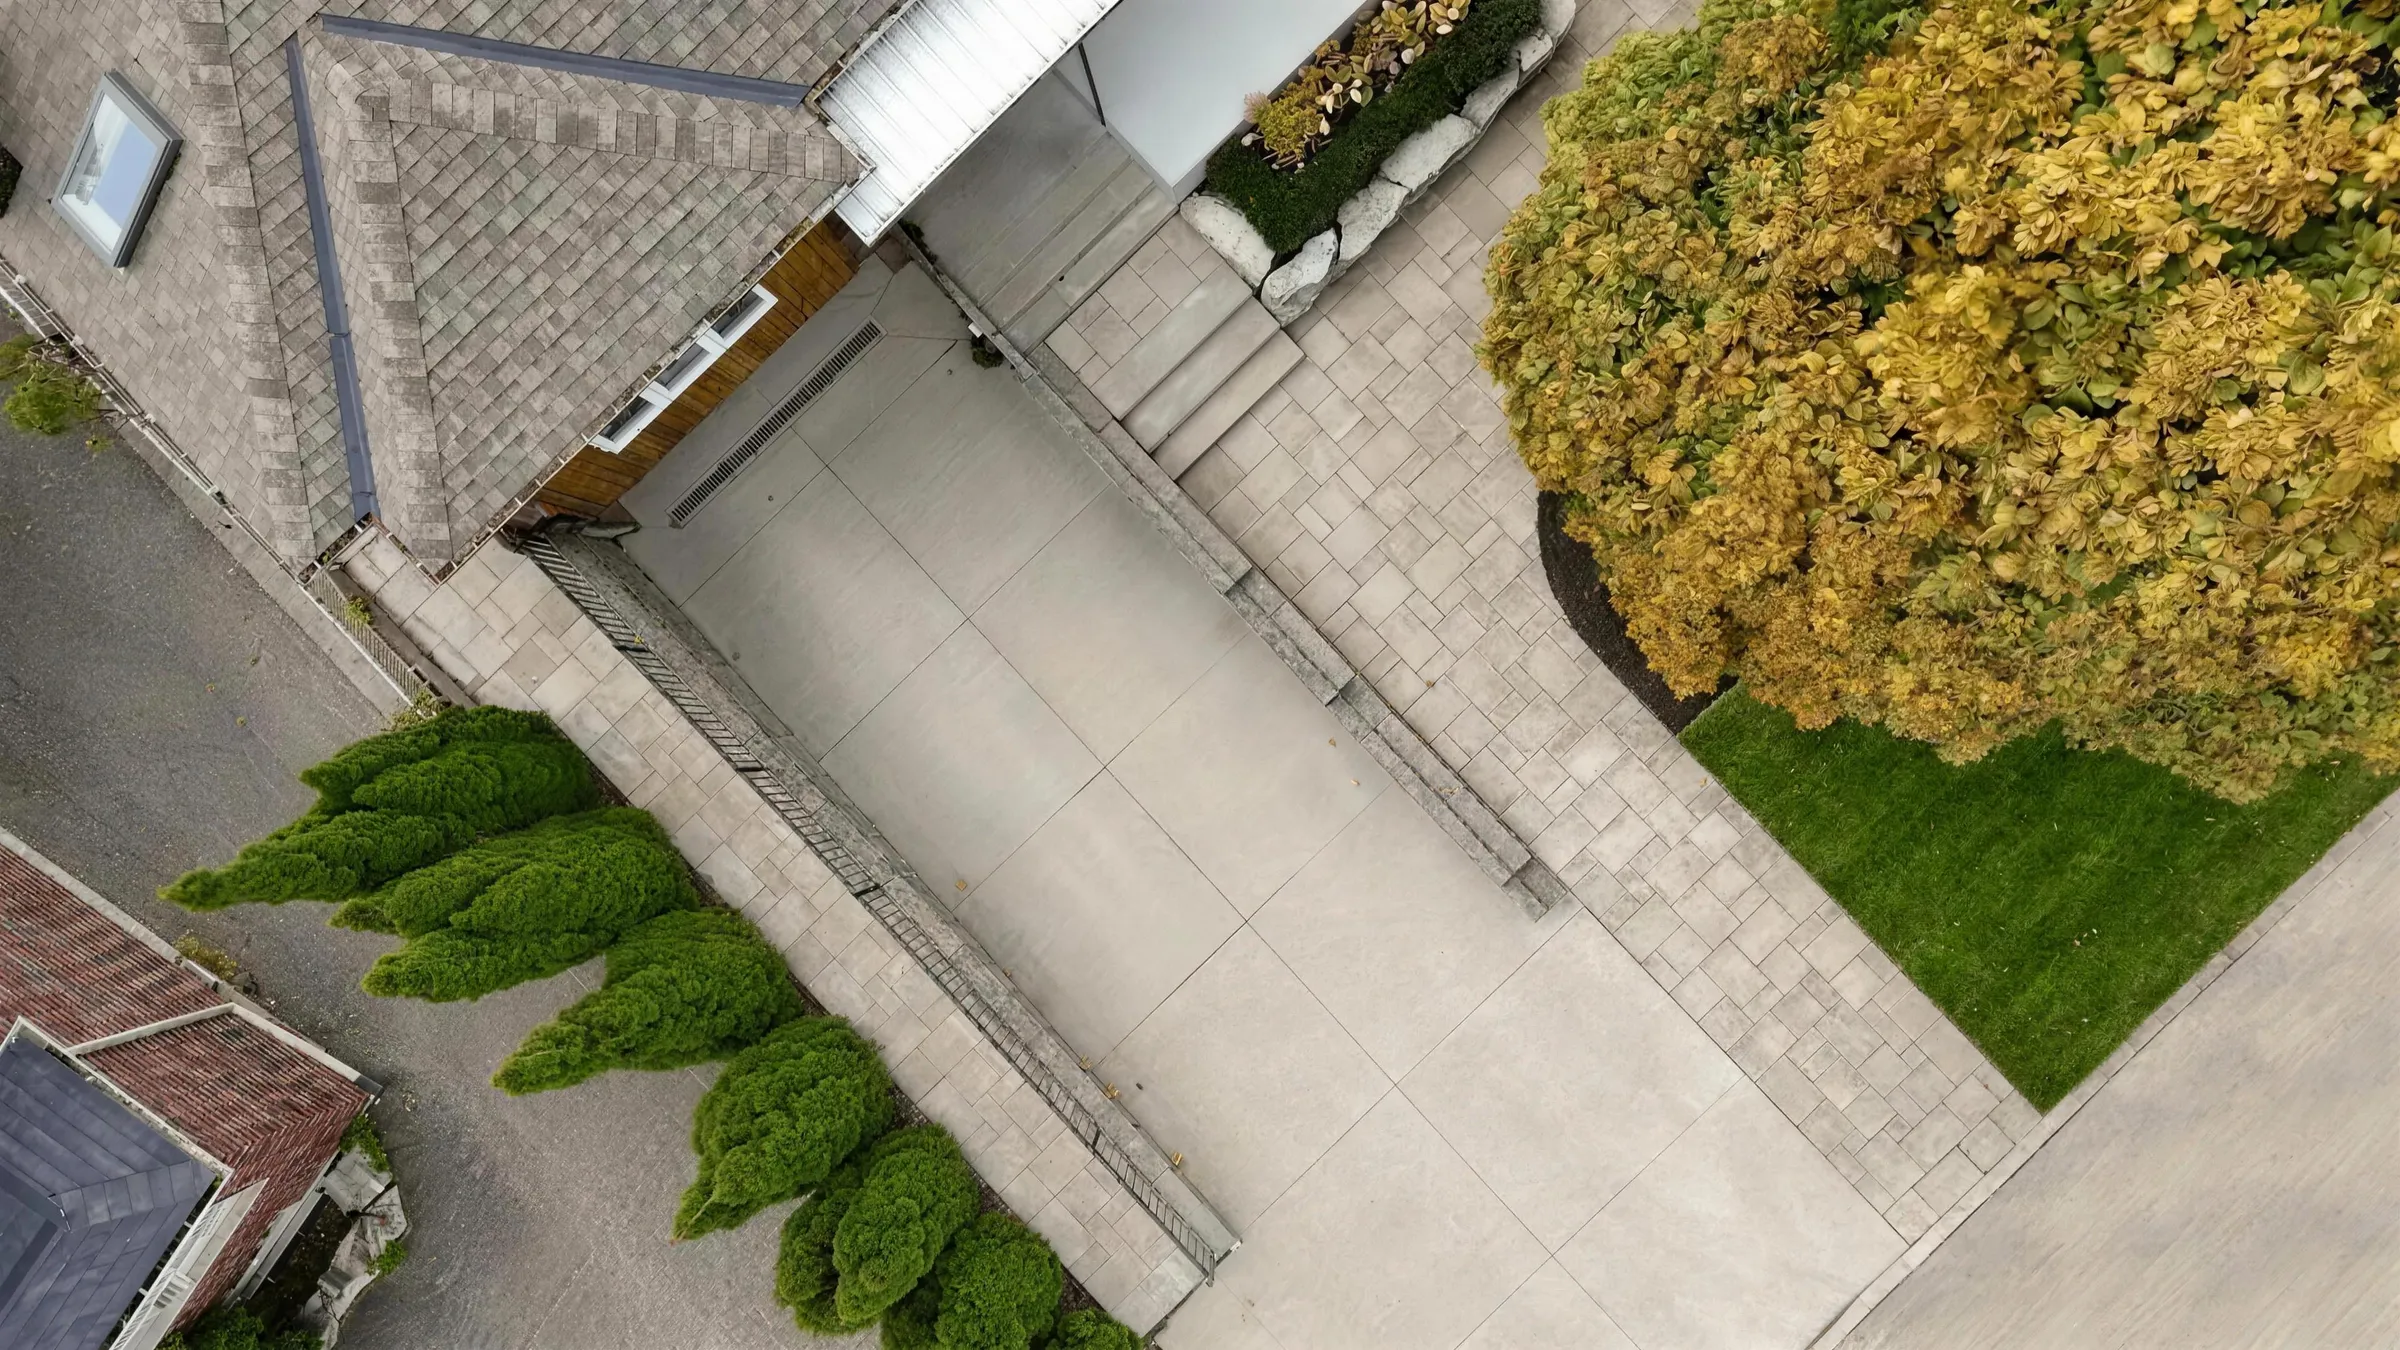
Design is a working plan, not a sketch — every concept is developed with grading, drainage, and construction sequencing in mind so it can be built as drawn.
Get Free EstimateWe meet on-site, talk through how you use the yard, goals, aesthetic, and budget range, then assess grades, drainage, sun, access, and neighbourhood zoning. This session sets the foundation for everything that follows.
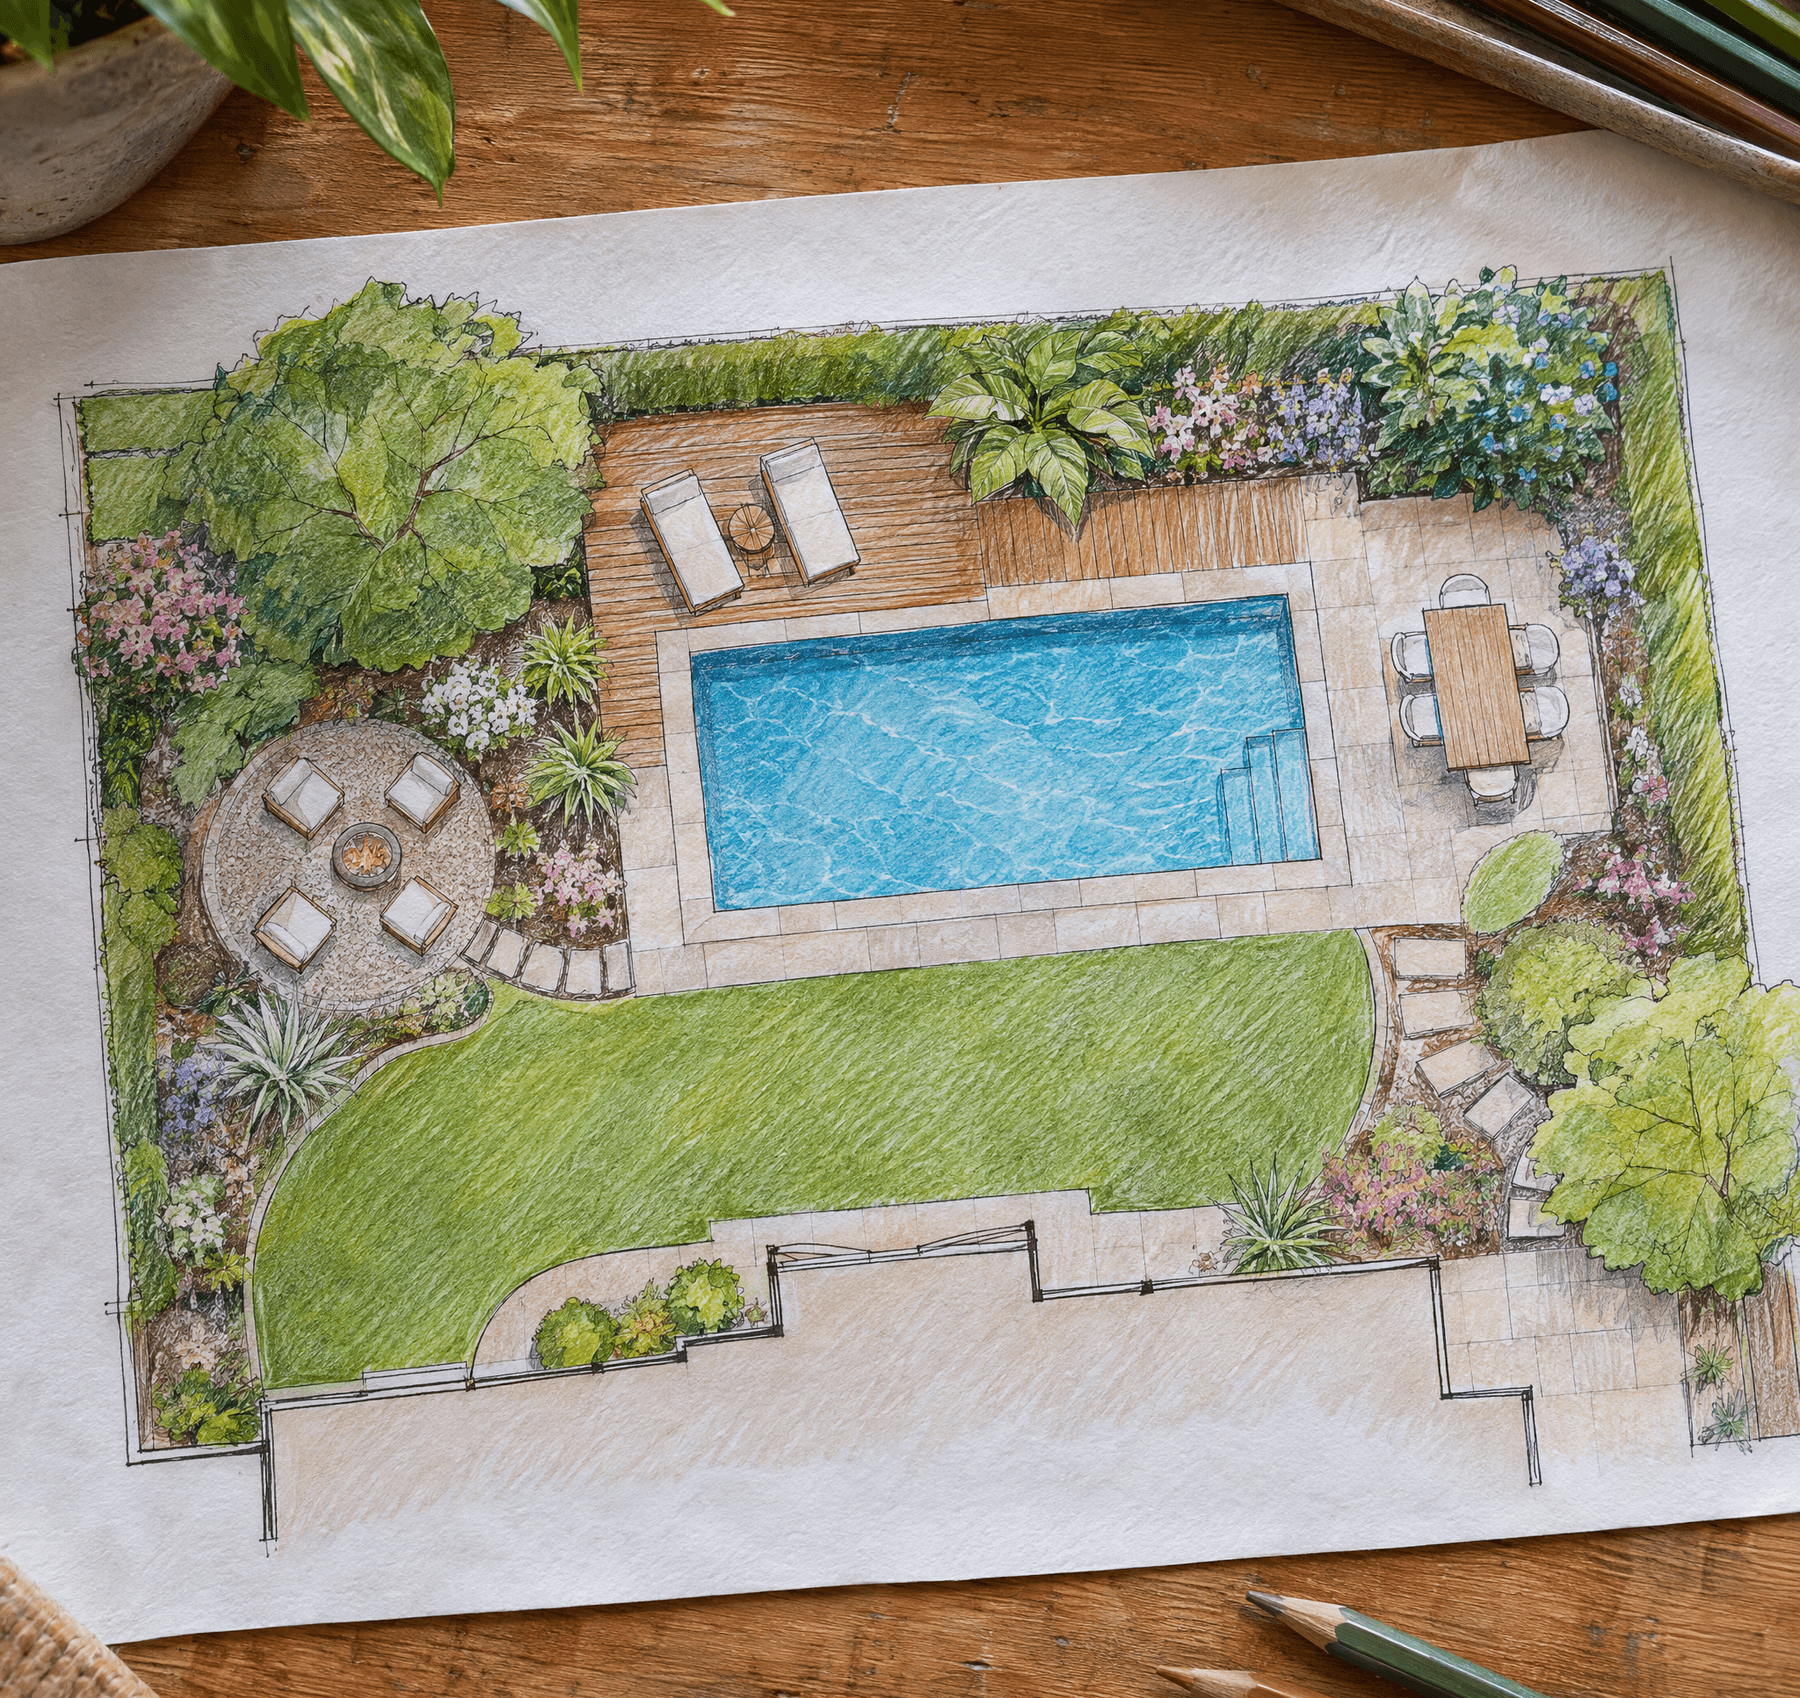
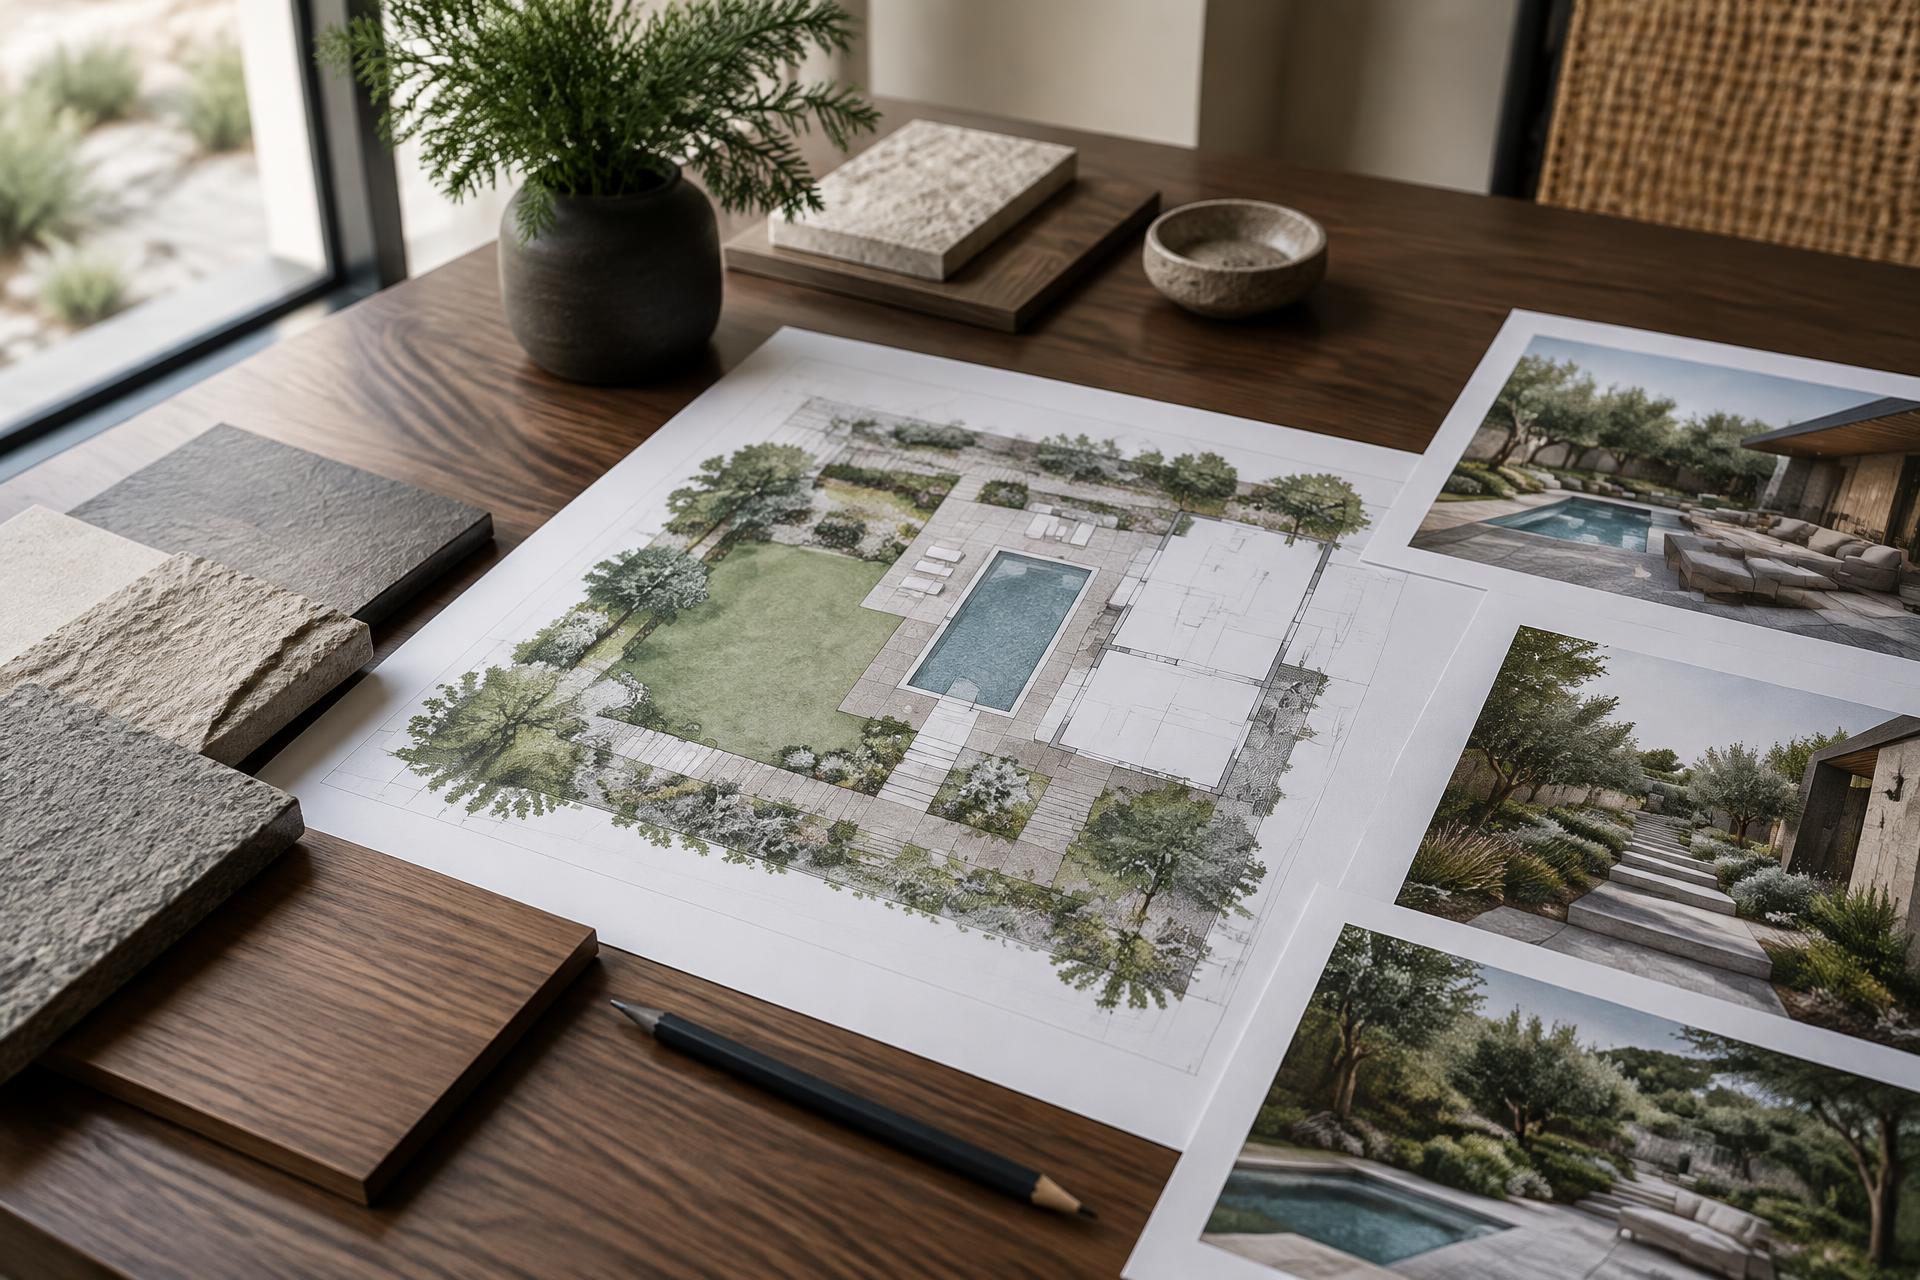
Designers produce concept drawings, 3D renderings, and material specs, then refine until the plan matches what you want. Where required, we handle the permit application as part of this phase.
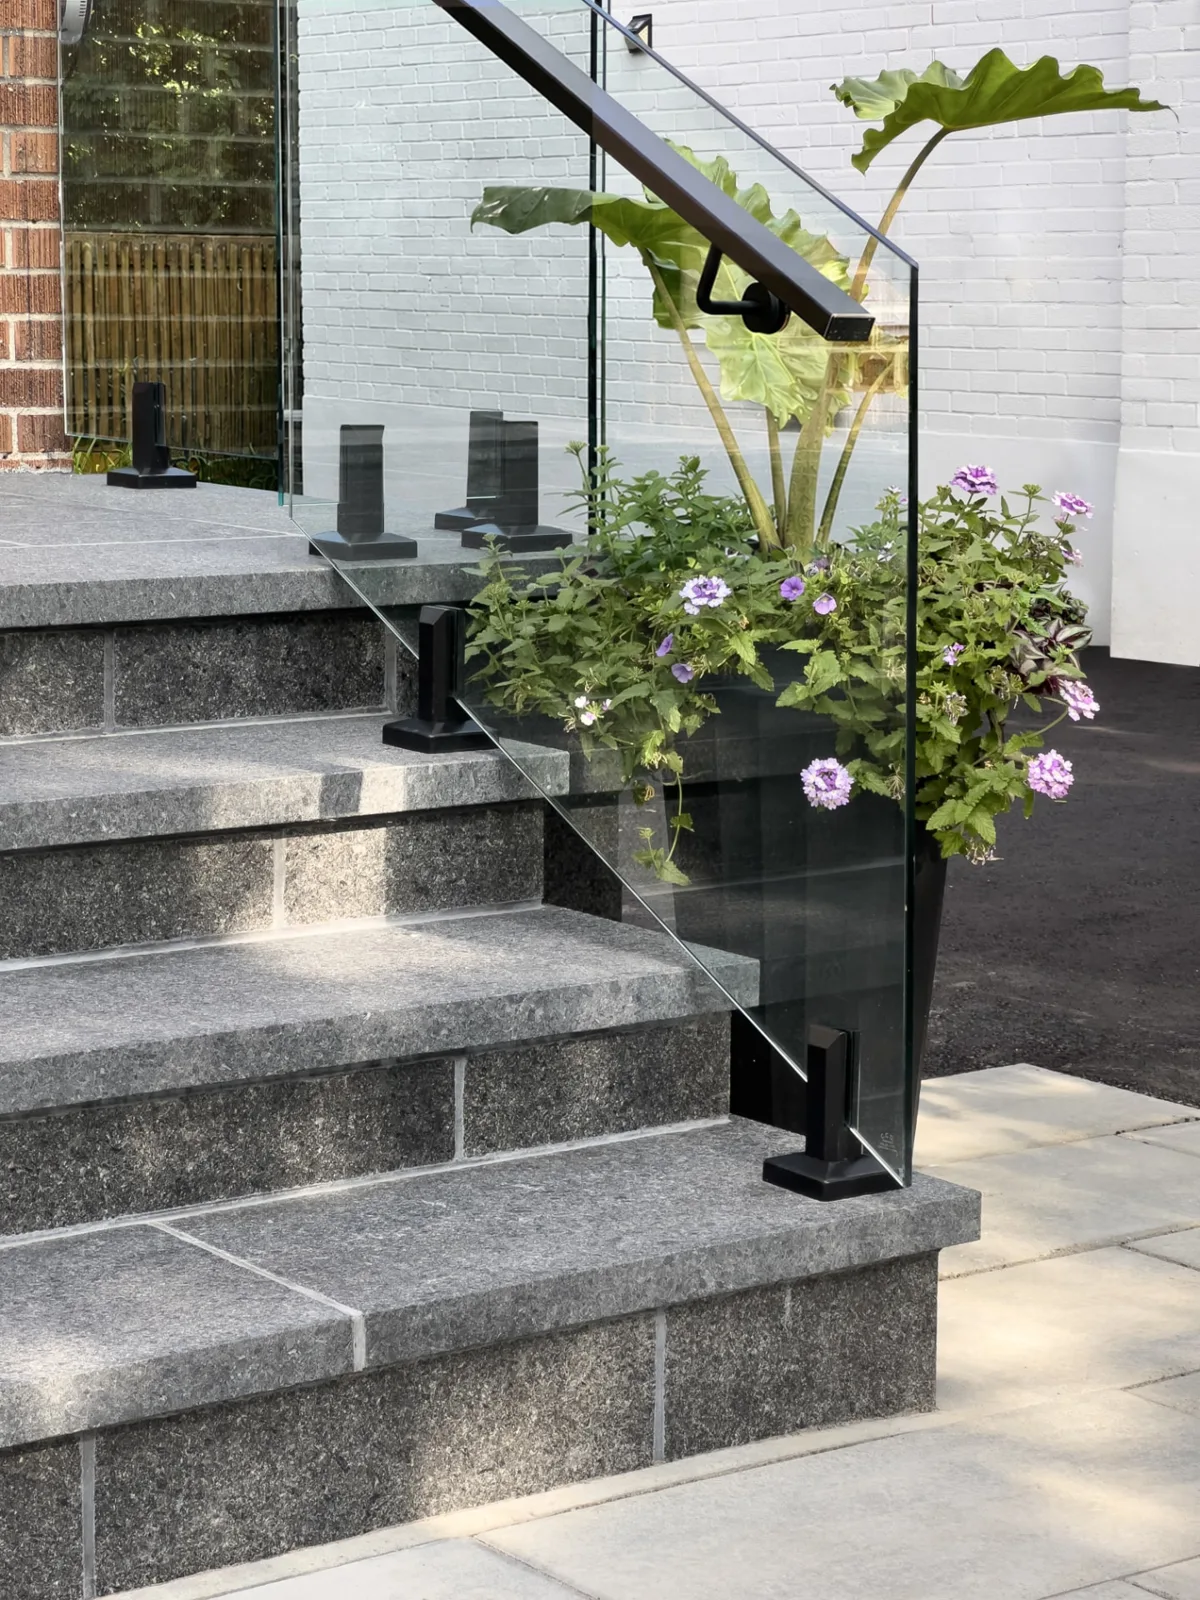
Once the design is approved and permits are in place, our crews build it. We coordinate trades internally, keep you updated, and hold the same quality standard on every size of project. Phasing is available so hardscape this year can still match planting and lighting next year.
Not sure which to choose?Get a free estimate
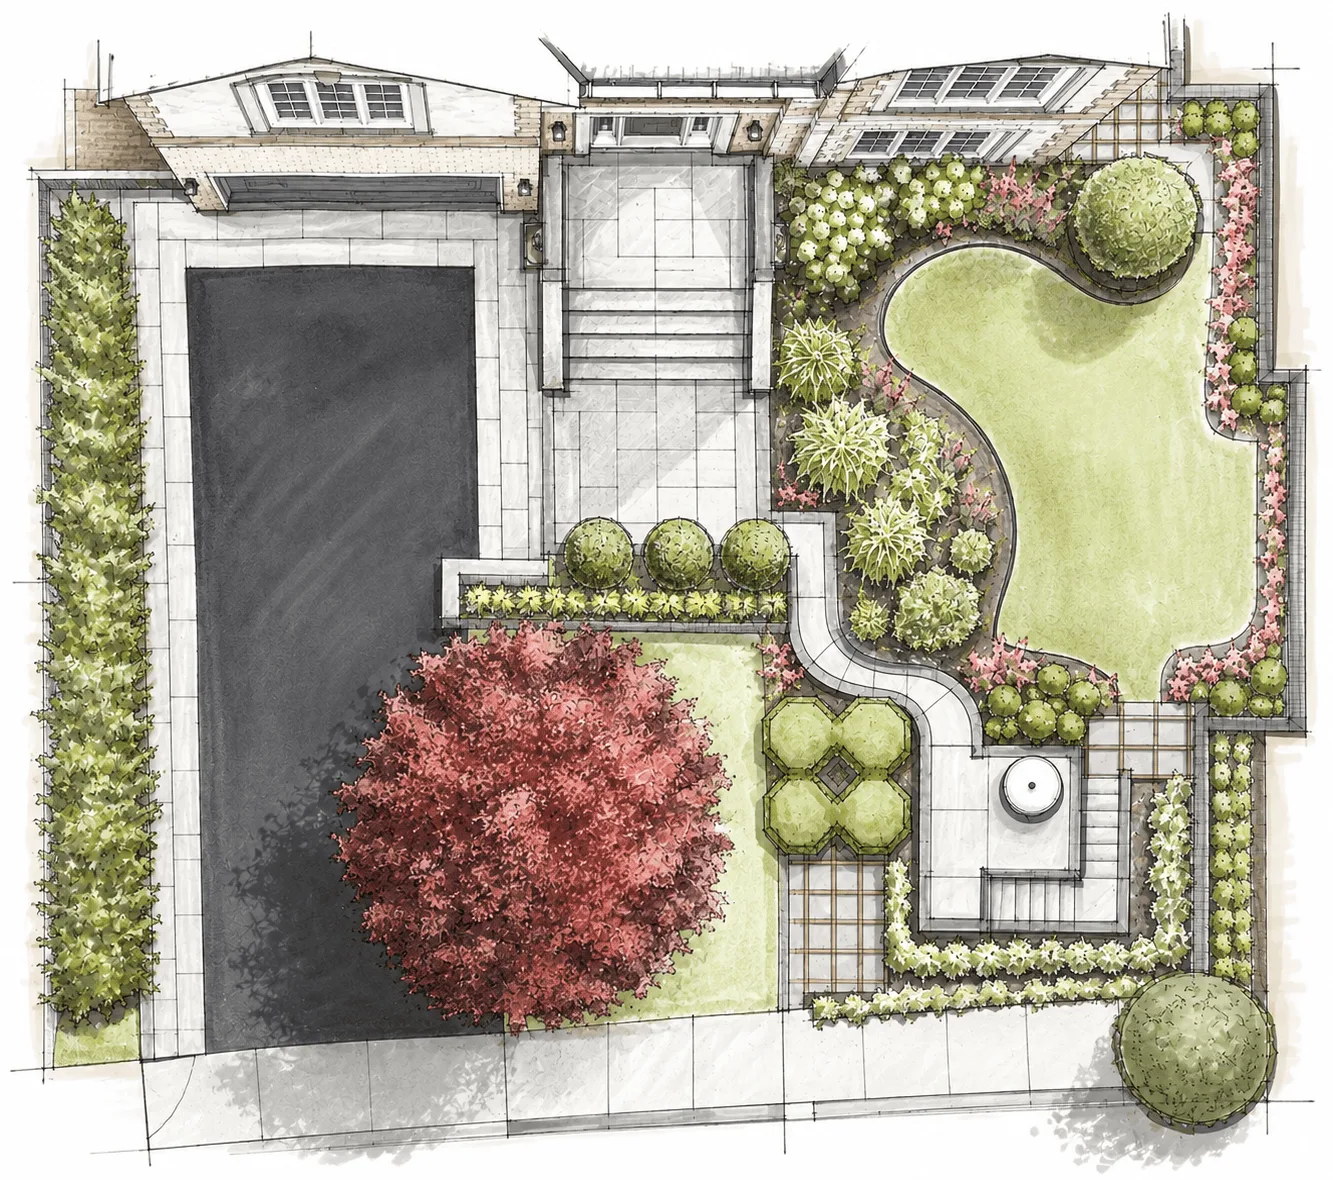
Scaled drawings that fix the layout, dimensions and flow across the whole property, the base for pricing, permits and construction.
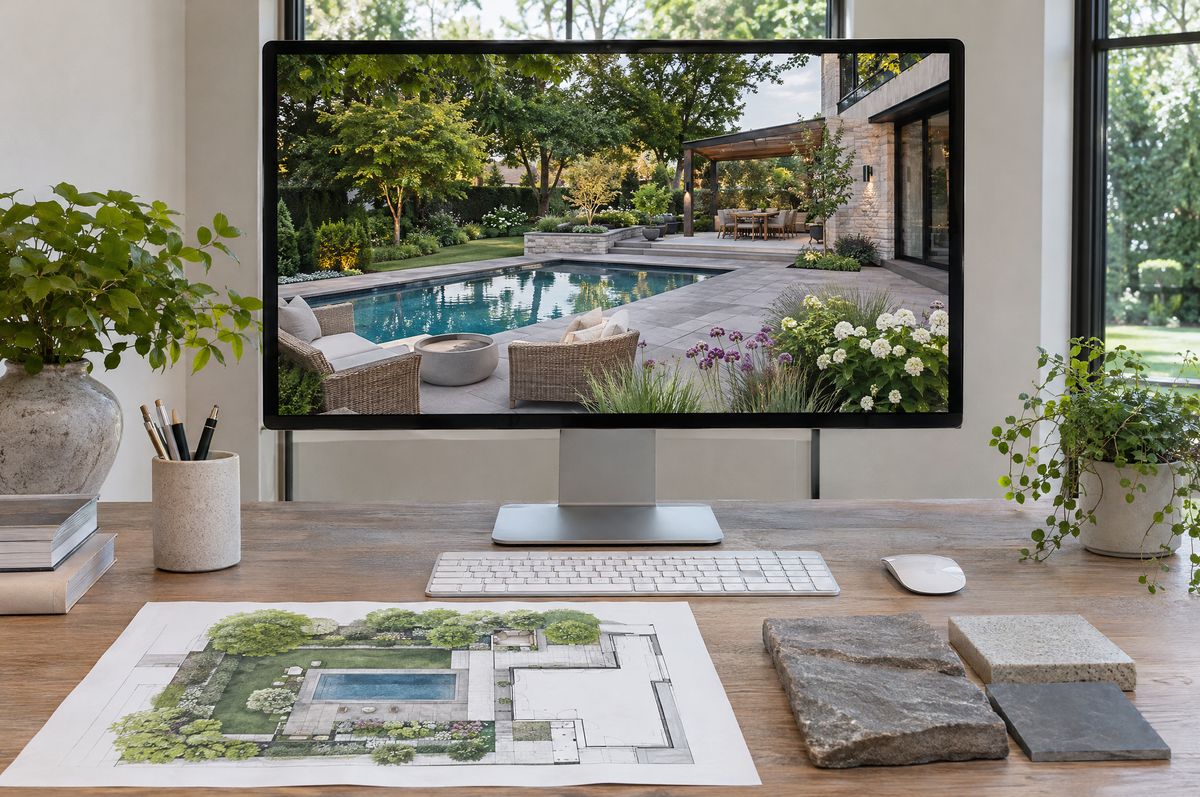
Realistic views of the finished space, so you can see materials, planting and scale together and approve the design with confidence.
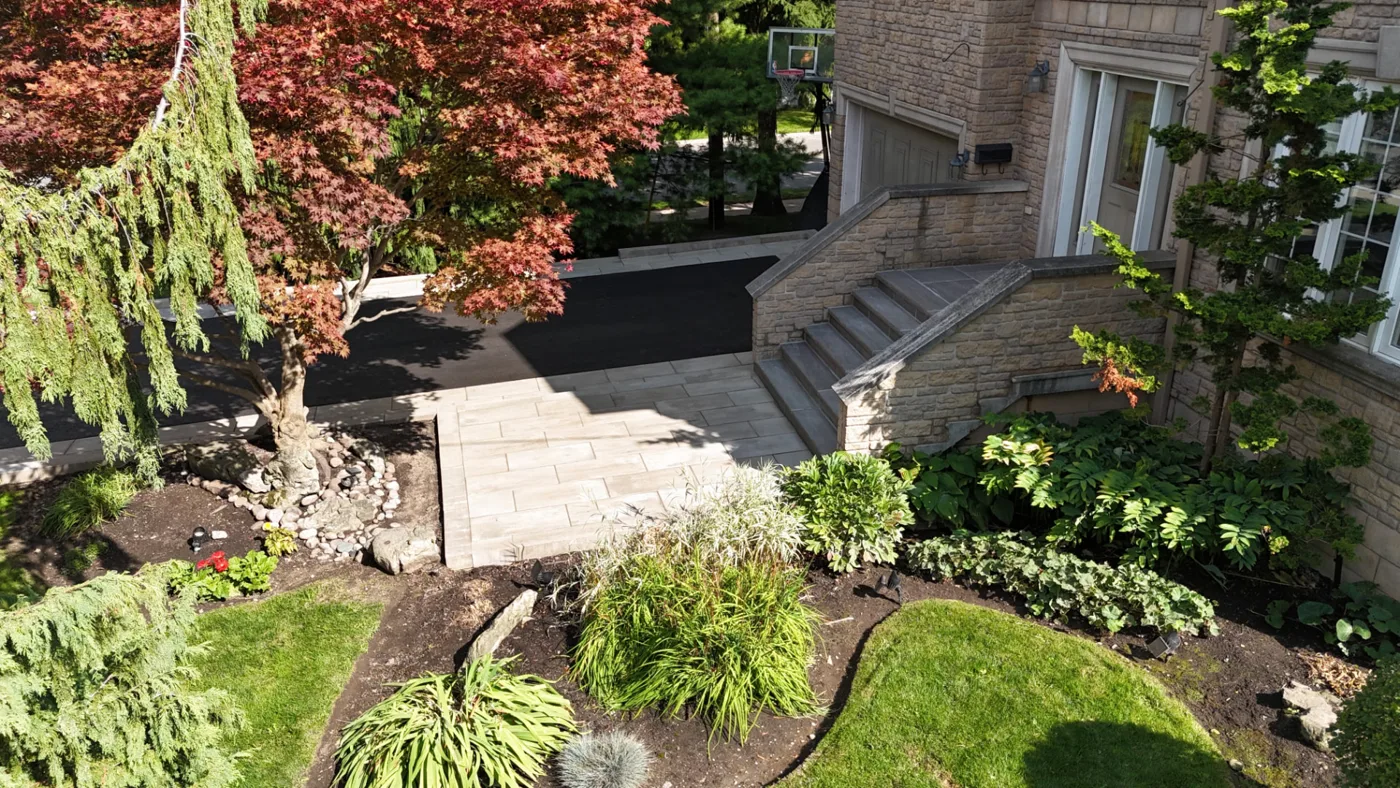
Curated plant lists and material selections matched to your home, your site conditions and how much upkeep you want to take on.
Planning landscape design?
Tell us about your property and we will arrange a free estimate.
“We interviewed four companies and Certified was the only one that started with a real design instead of a guess. The 3D renderings showed us exactly how the yard would feel from the kitchen window, and the build matched it almost perfectly. Three years on, the garden has matured exactly the way the plan said it would.”
“Phasing the project over two seasons made the budget manageable, and because everything was designed up front, the second phase slotted in without a single compromise. The team that built it was the same team that designed it, so nothing got lost between paper and reality. Best money we have spent on the house.”
“Our front yard was an afterthought for a decade. Certified's design gave it structure — a proper walkway, layered planting, lighting — and neighbours literally stop to ask who did it. The planting plan even accounted for our dog and the shady side of the house. We finally have the entrance the house deserved.”
Landscape Design
Design fees depend on property size and scope — from a focused planting plan to a full property master plan. We outline design costs during the initial consultation, and design fees are credited toward the build when you proceed with us. If you already have sketches or a partial plan, we can pick up from there.
Most residential designs take a few weeks from consultation to final drawings. A full poolscape with hardscape and structures typically takes two to four months to construct. Simpler patio and garden projects can often be completed in a few weeks. We give you a schedule up front.
Yes. Every project includes 2D site plans and 3D renderings so you can review the layout, materials, and planting before any work begins — and request changes while changes are still free.
Absolutely. A master plan lets you phase construction over multiple seasons — hardscape this year, planting and lighting next — while keeping every phase aligned with the finished vision. Permits are typically required for pools, cabanas, and grading that affects drainage — we manage those applications as part of the project.
A locally owned, family-run landscaping company delivering design, construction and care across the Greater Toronto Area.
Get Free EstimateGet in touch to discuss your property and find out whether our landscape design service is the right fit.
Request your free estimate