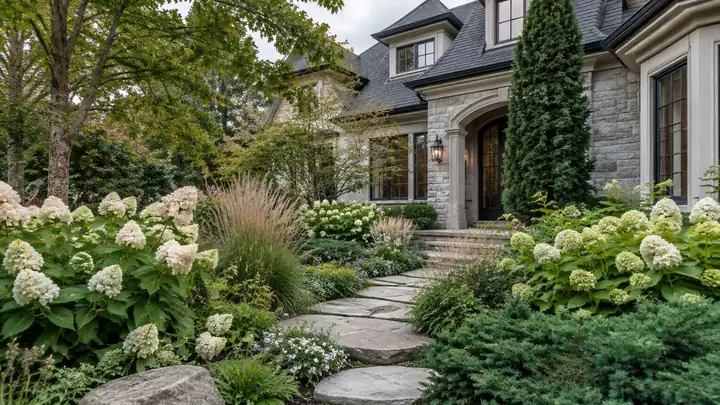
Consultation
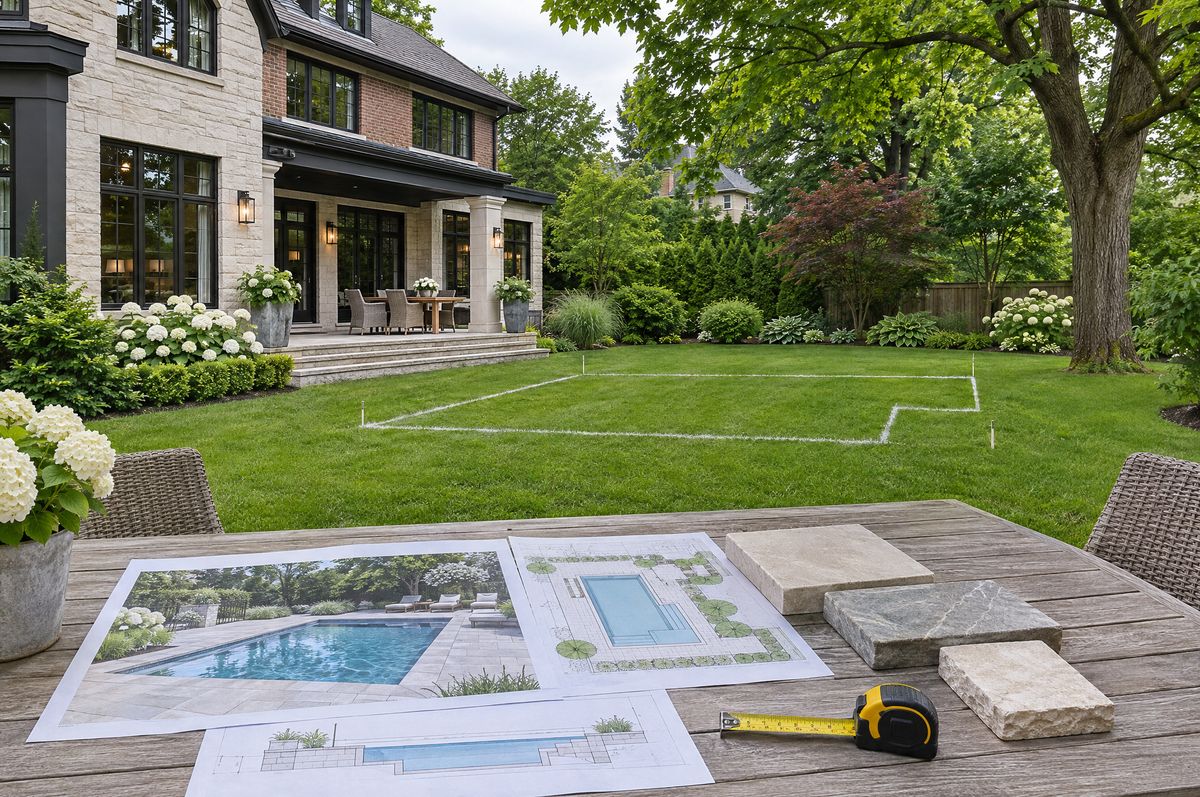
We start with how you plan to use the pool and backyard, your style, your budget and any site constraints, and review drainage, grades, utility locations, setbacks and access.

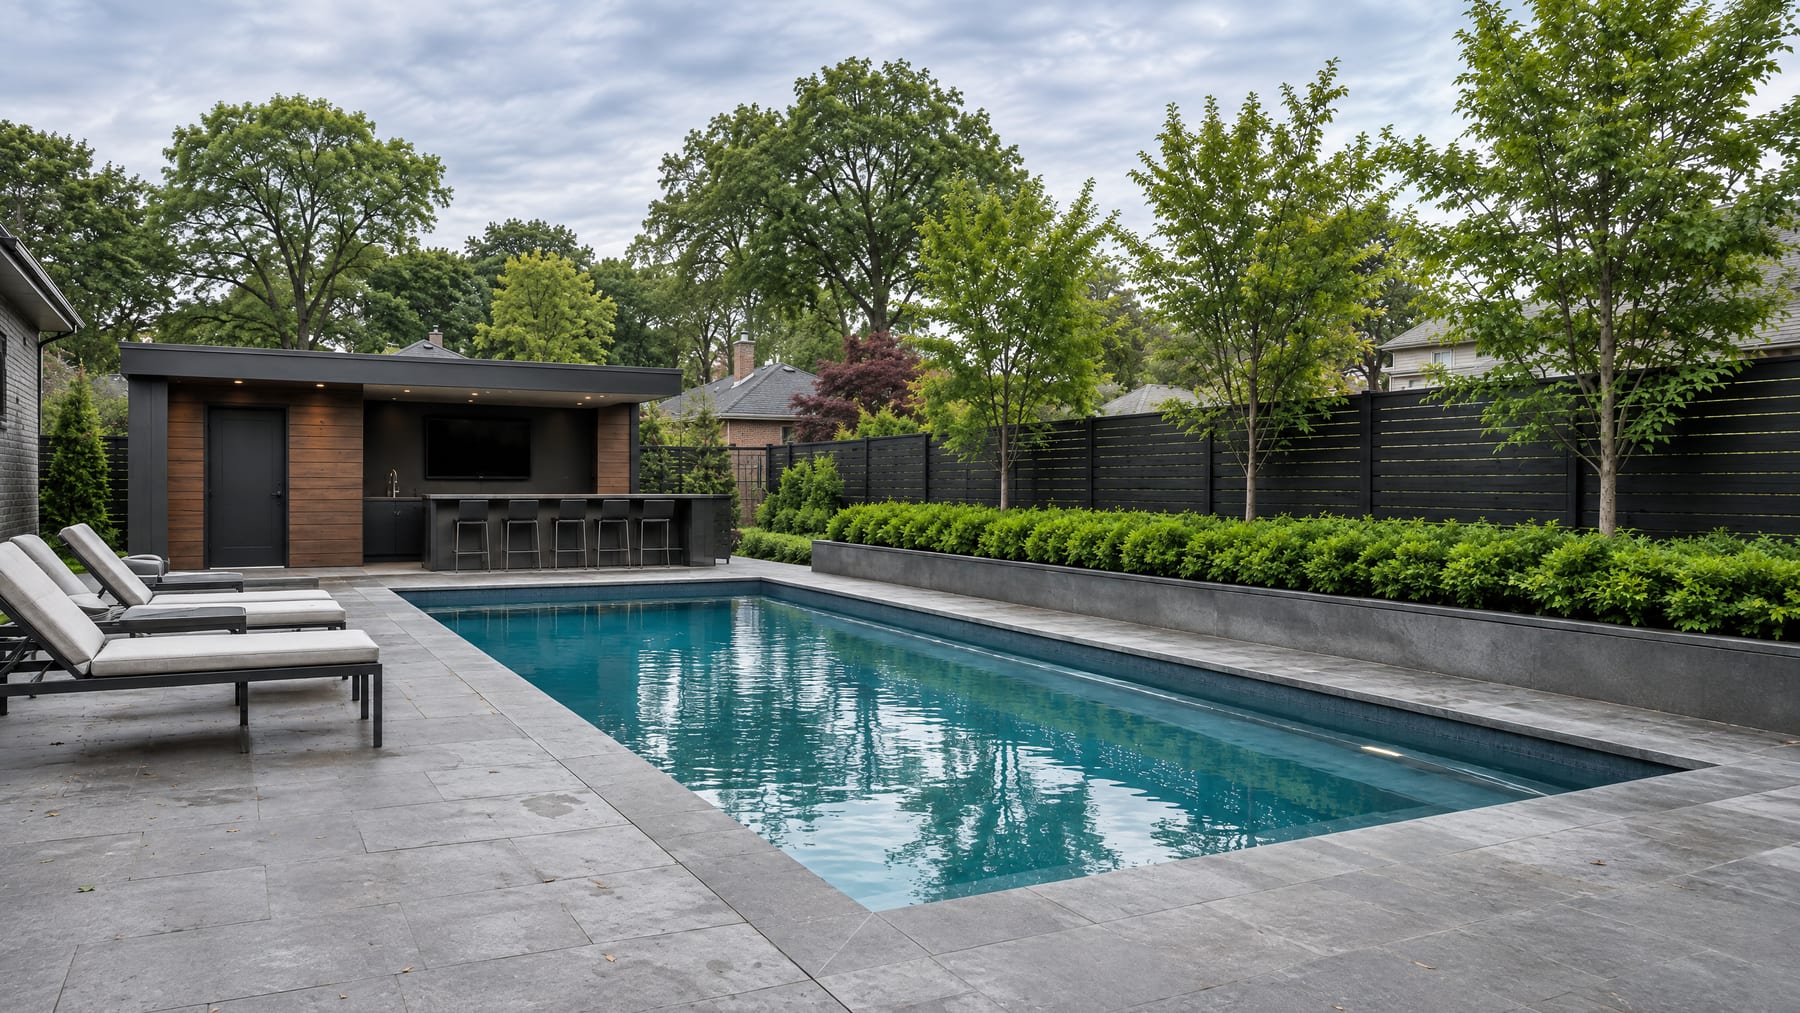
In-house pool design across Toronto and the GTA, from 2D site plans and 3D renderings through permit-ready drawings and construction handoff.
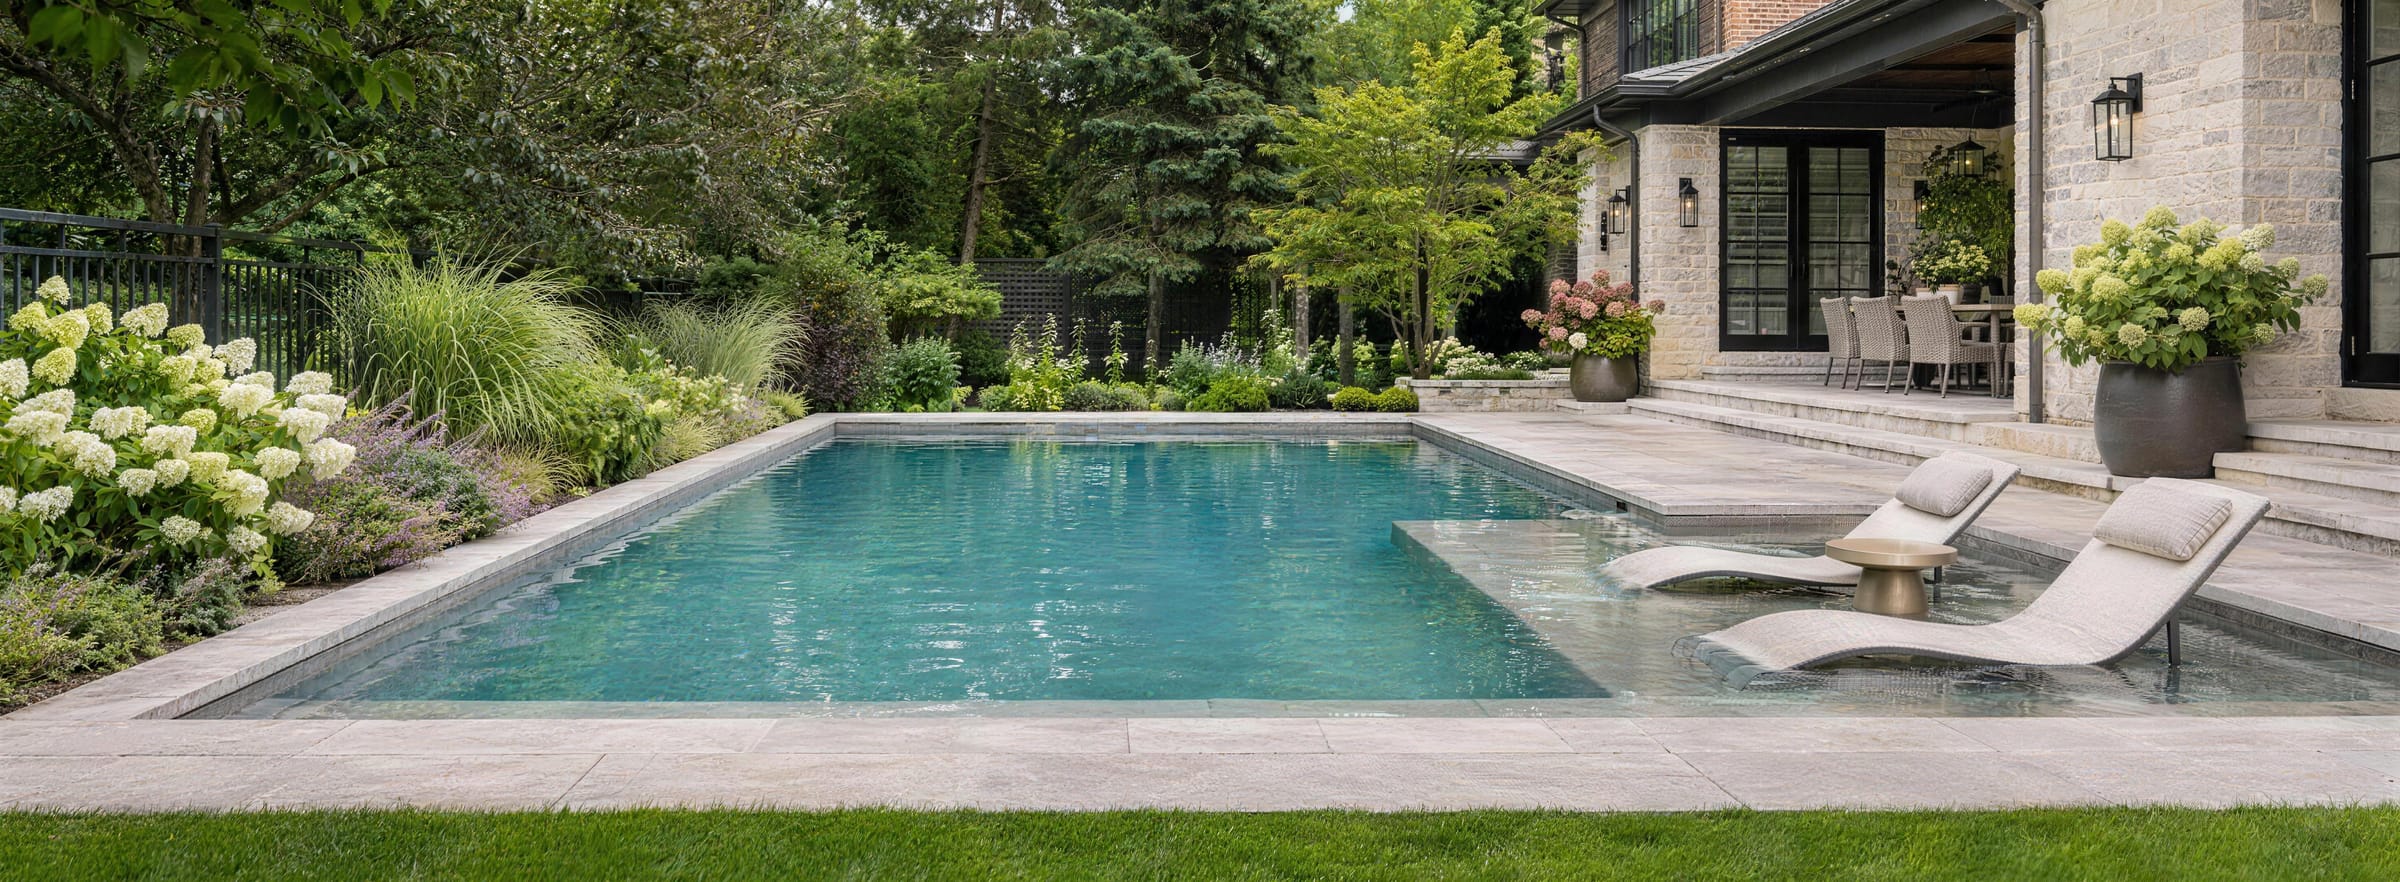
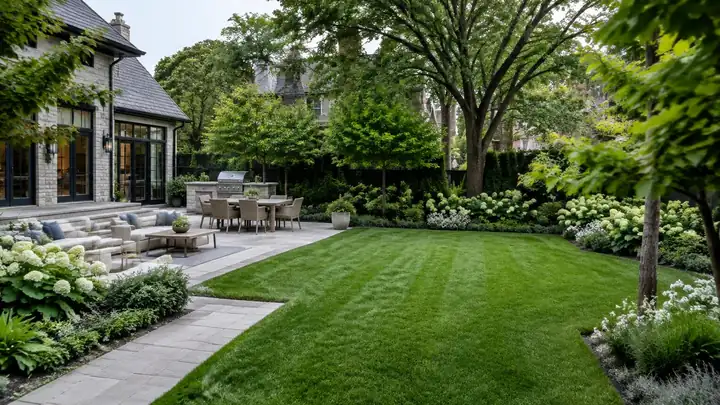
Get Free EstimatePool design is where every project begins. Our in-house team places the pool to make the most of your yard and connect it to your home, then produces 2D site plans and 3D renderings so you see exactly what you are getting before construction starts.
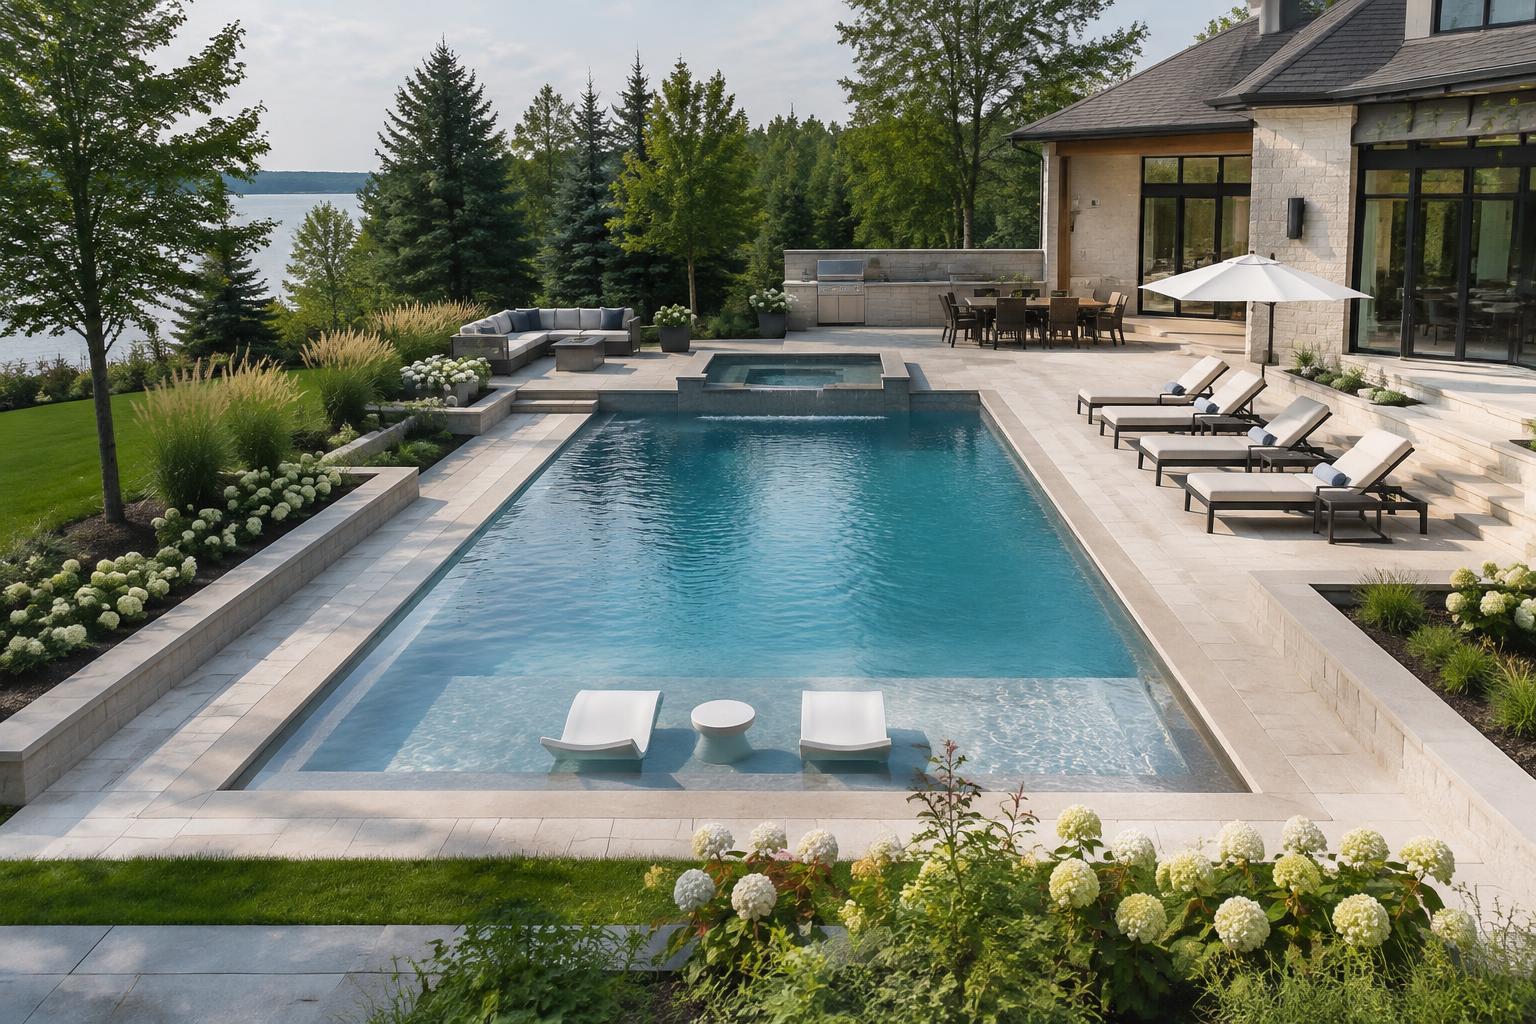
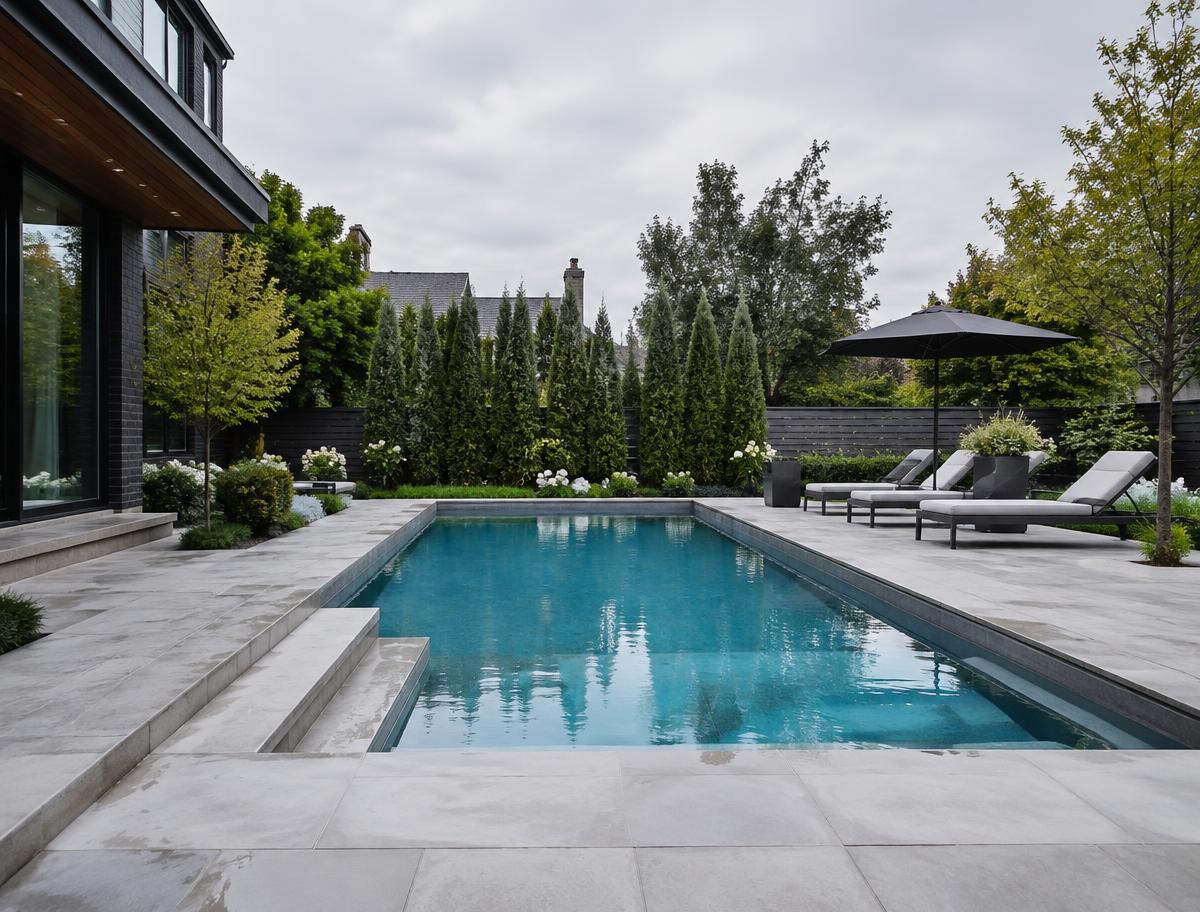
We start with how you plan to use the pool and backyard, your style, your budget and any site constraints, and review drainage, grades, utility locations, setbacks and access.
Our designers produce a concept layout showing the pool shape, depth configuration, surrounding hardscape and key features, then walk through it with you and gather feedback.
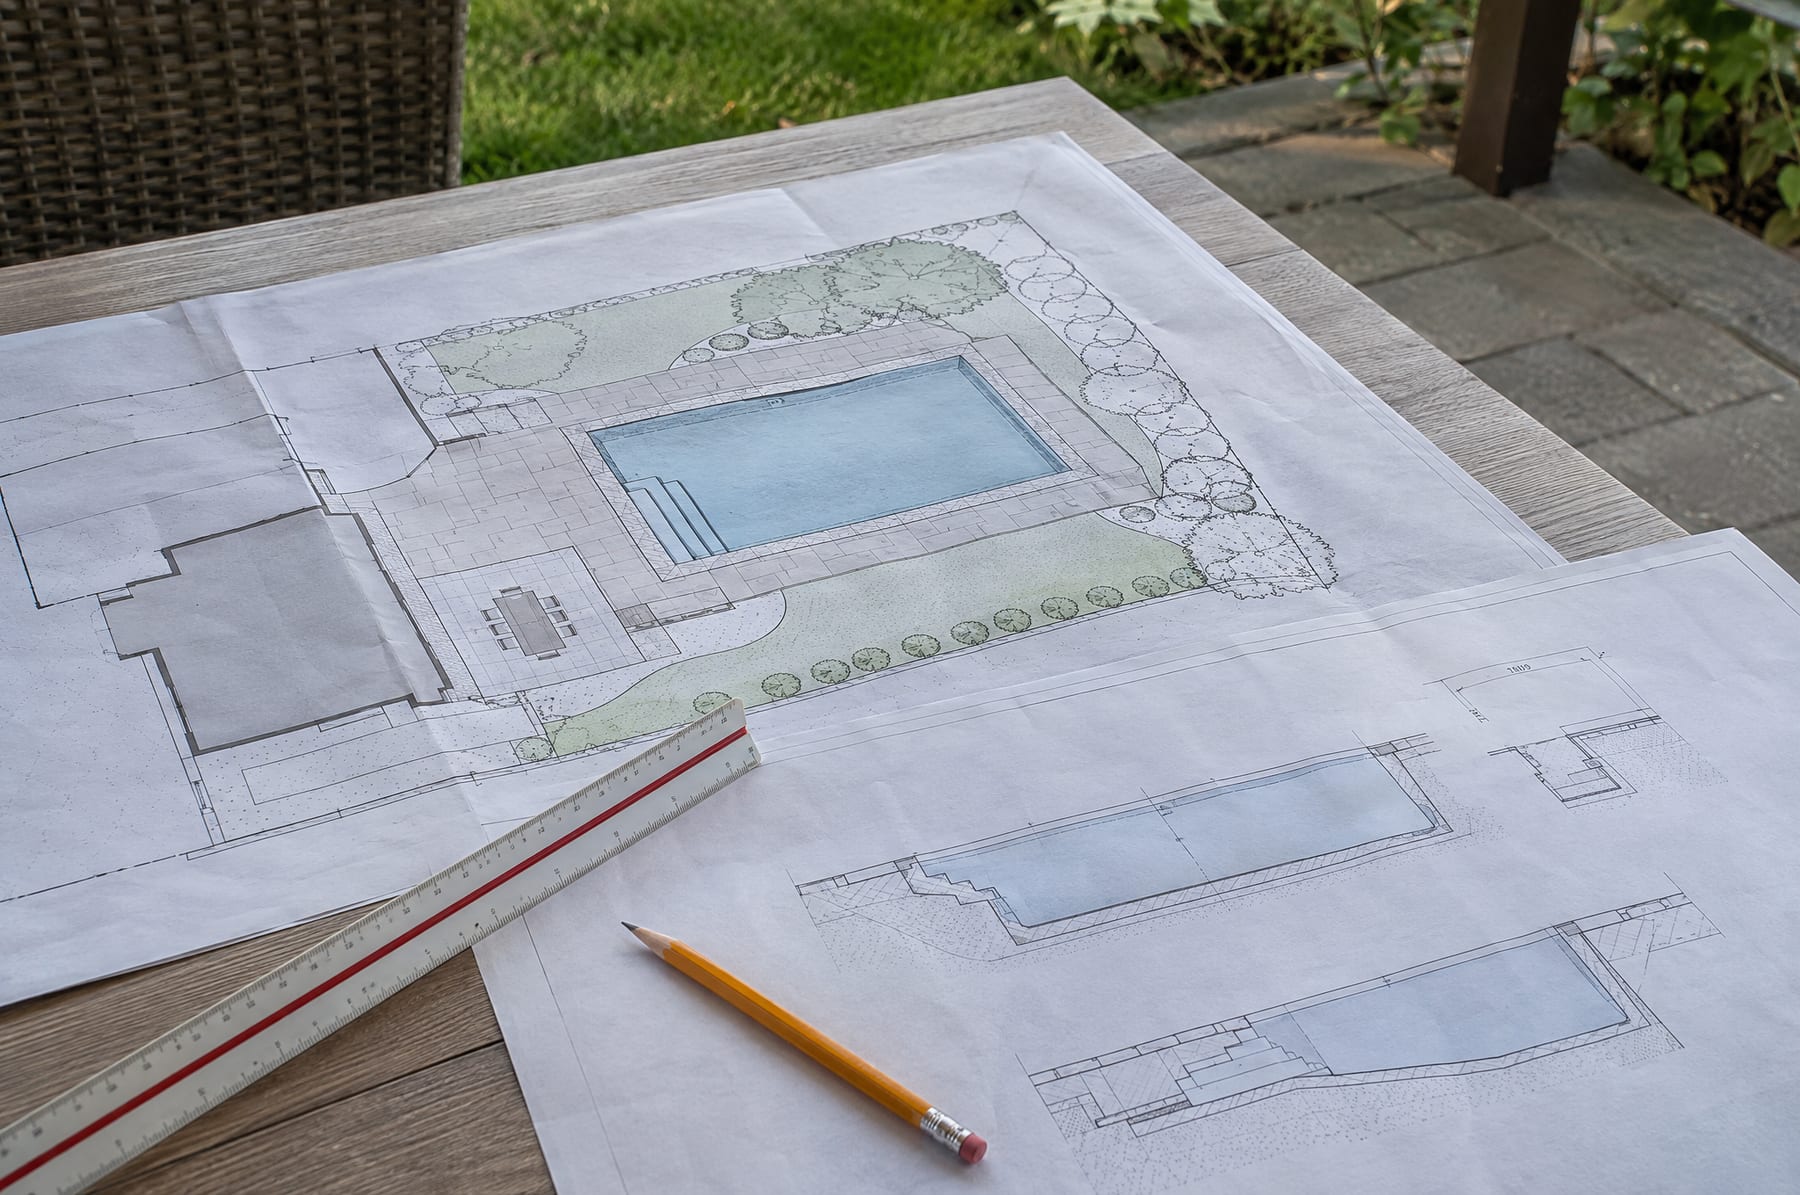
We refine the design from your feedback into a complete set of permit-ready drawings, submit the permit application on your behalf and manage the review.
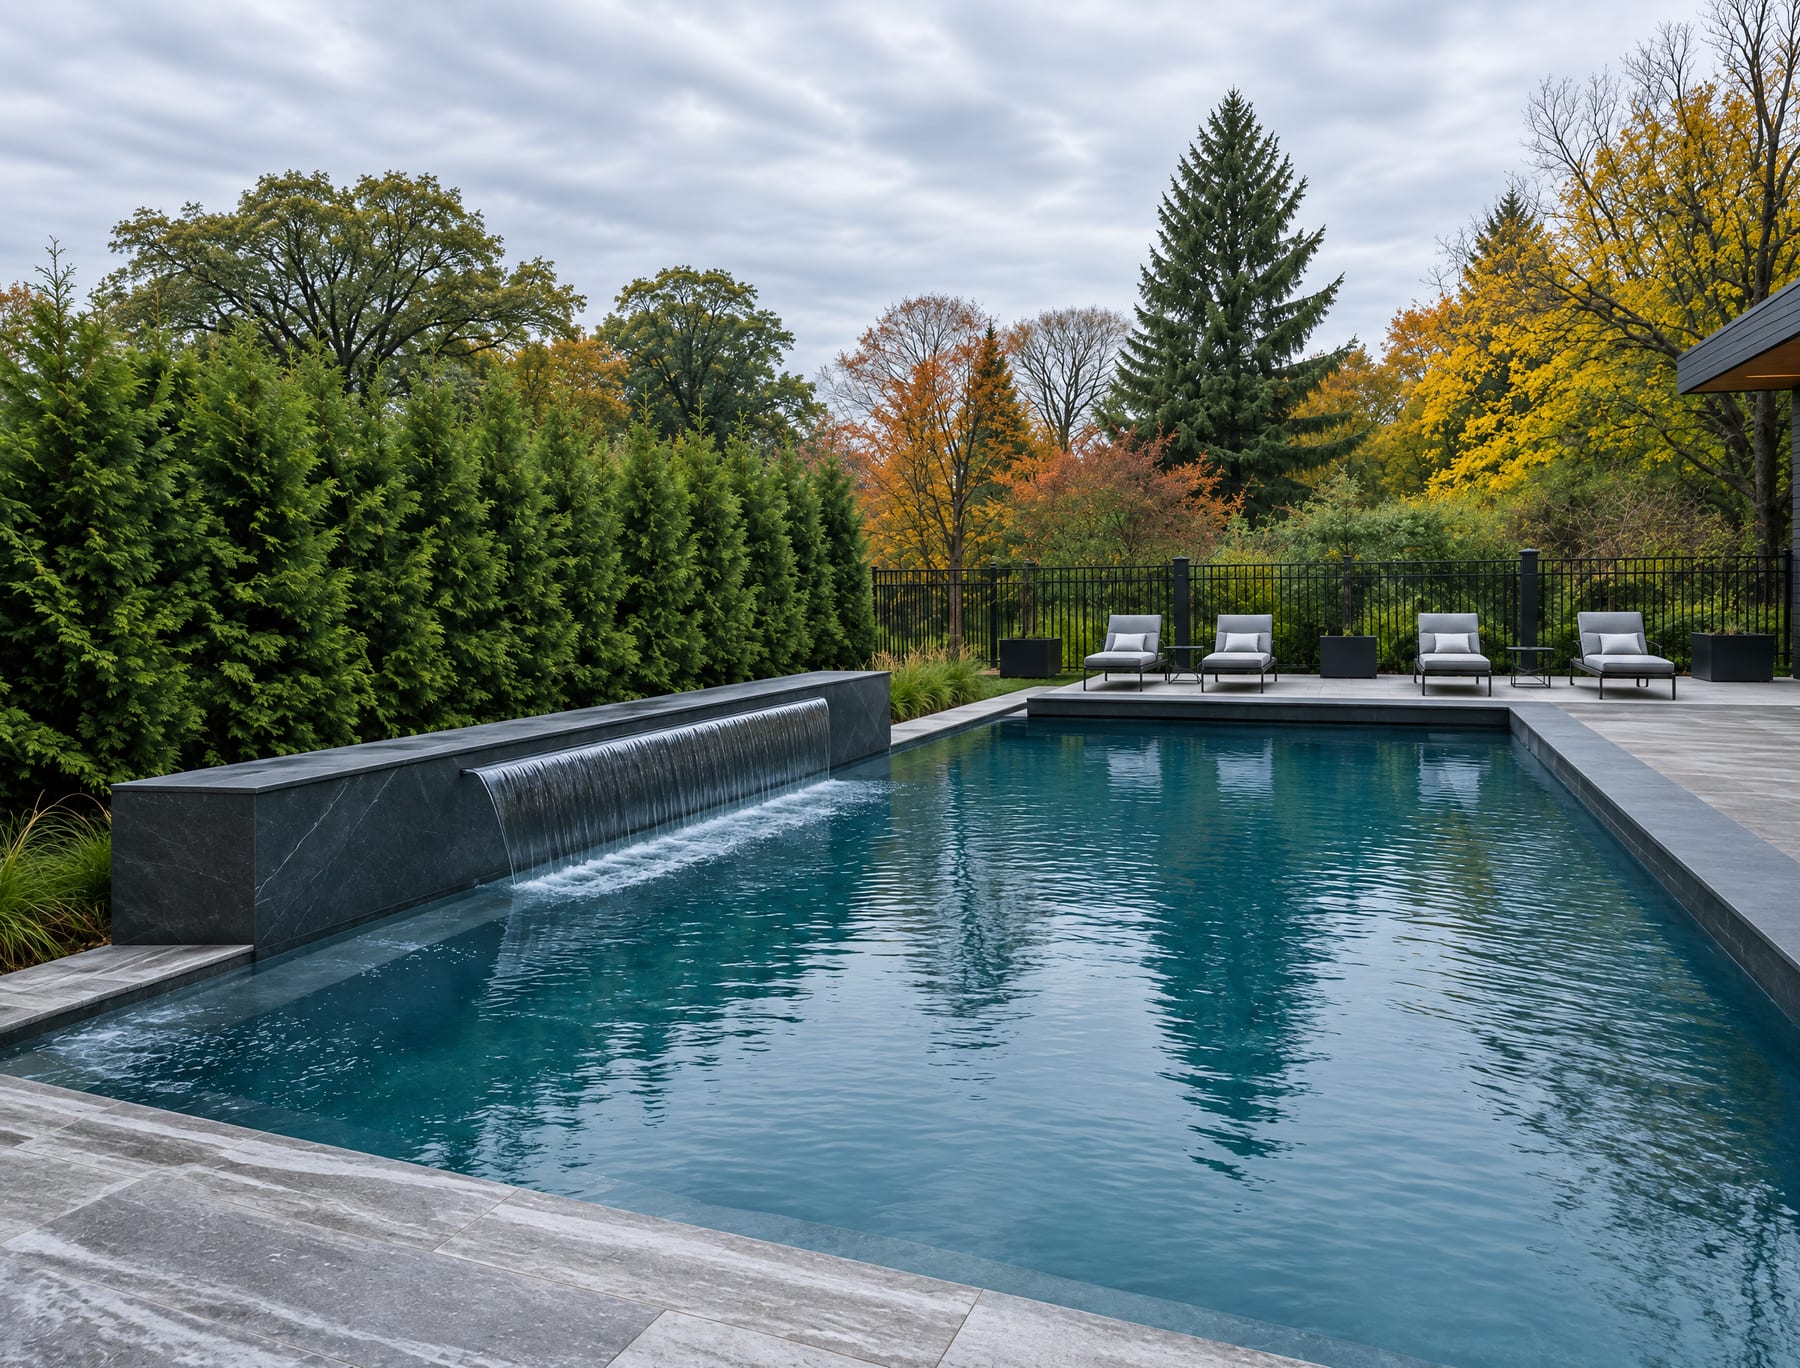
Once permits are secured, the approved design goes straight to our own construction crews, so there is no gap between what was designed and what gets built.
Not sure which to choose?Get a free estimate
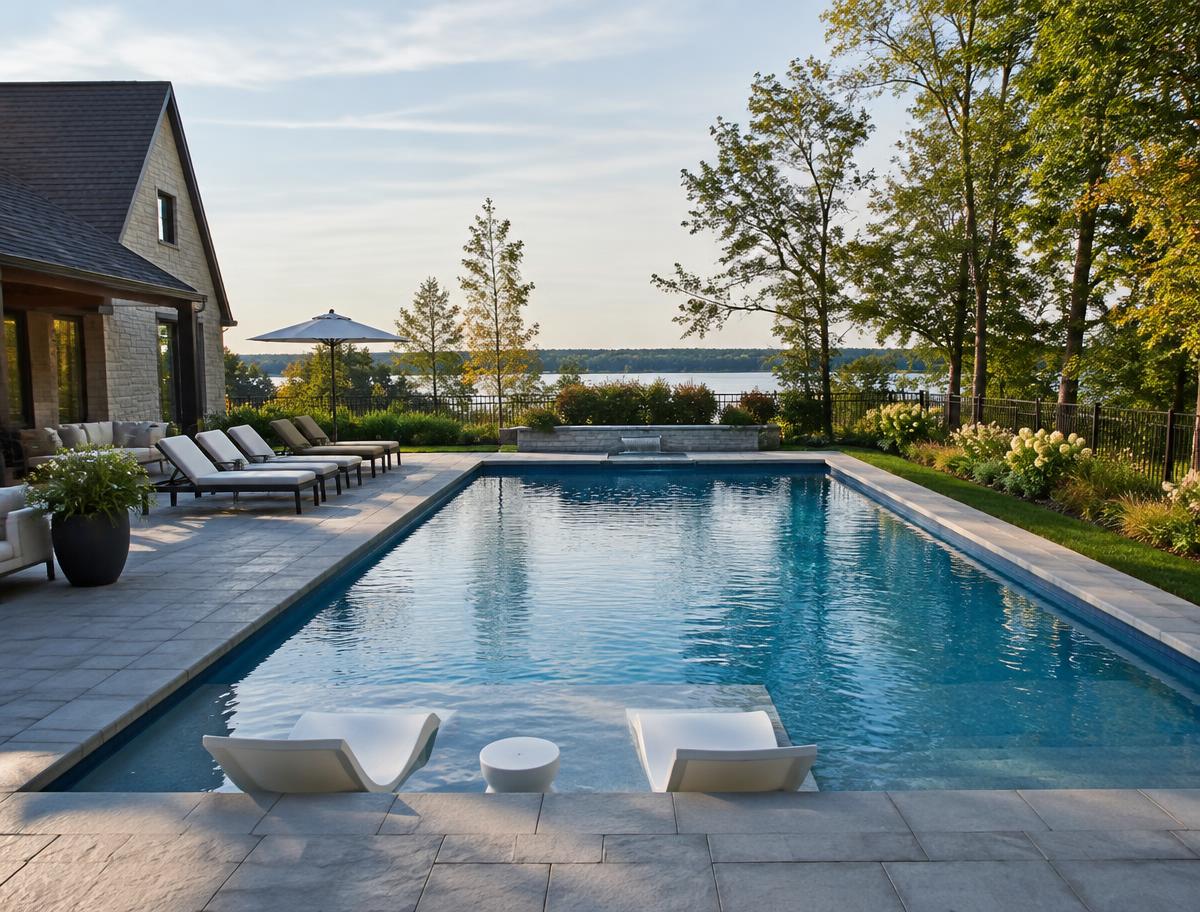
Fiberglass, steel vinyl liner and concrete pools, each designed around your yard, your use and your budget before construction starts.
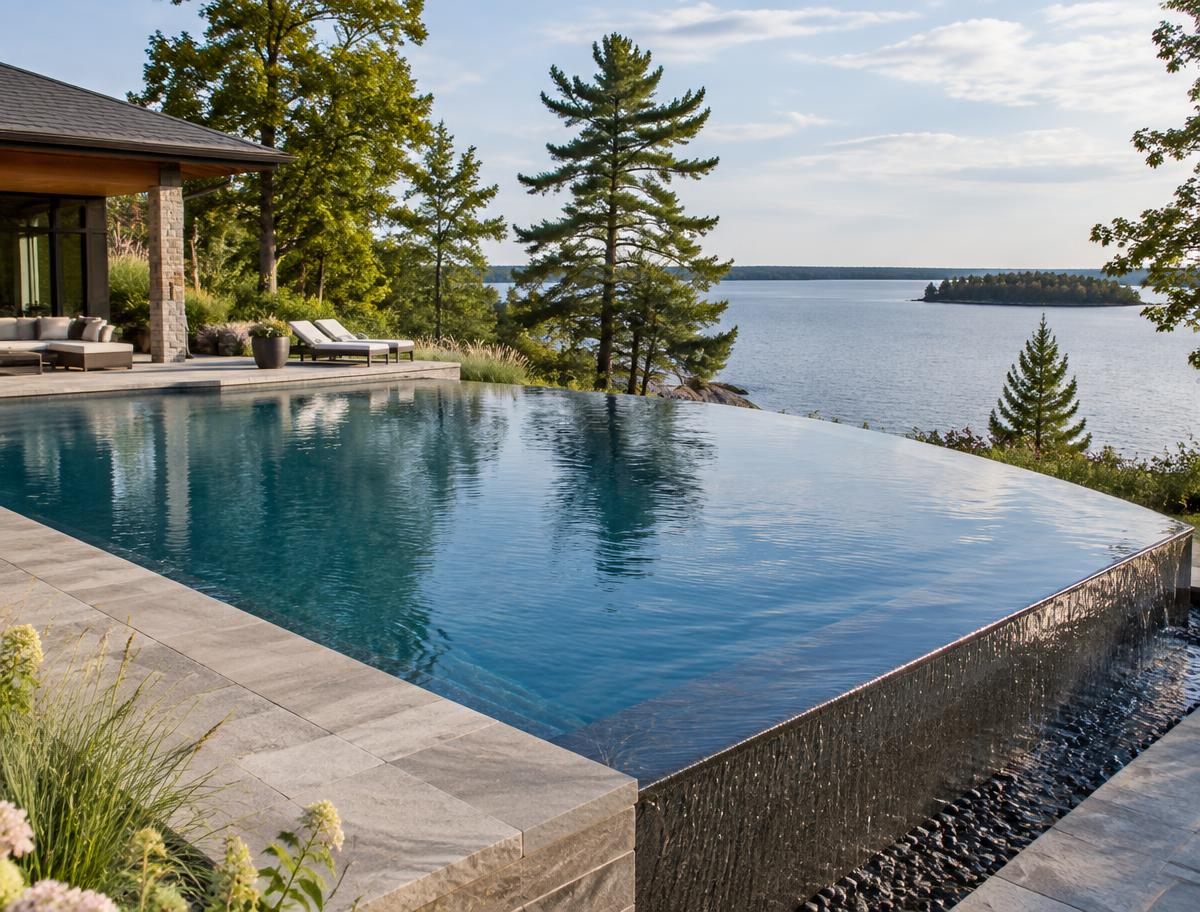
A pool edge that seems to spill into the view beyond, designed around the site's grade and sightlines so the effect works from the house.
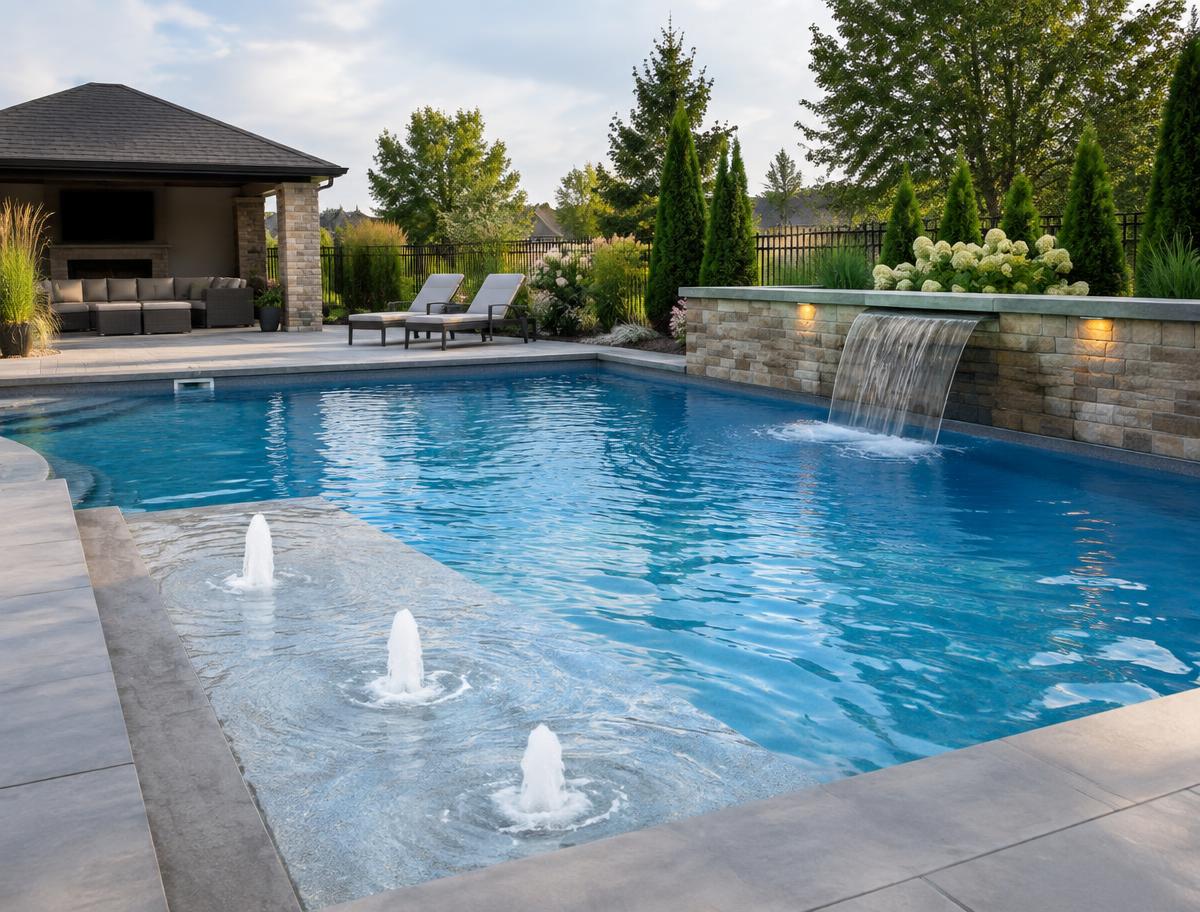
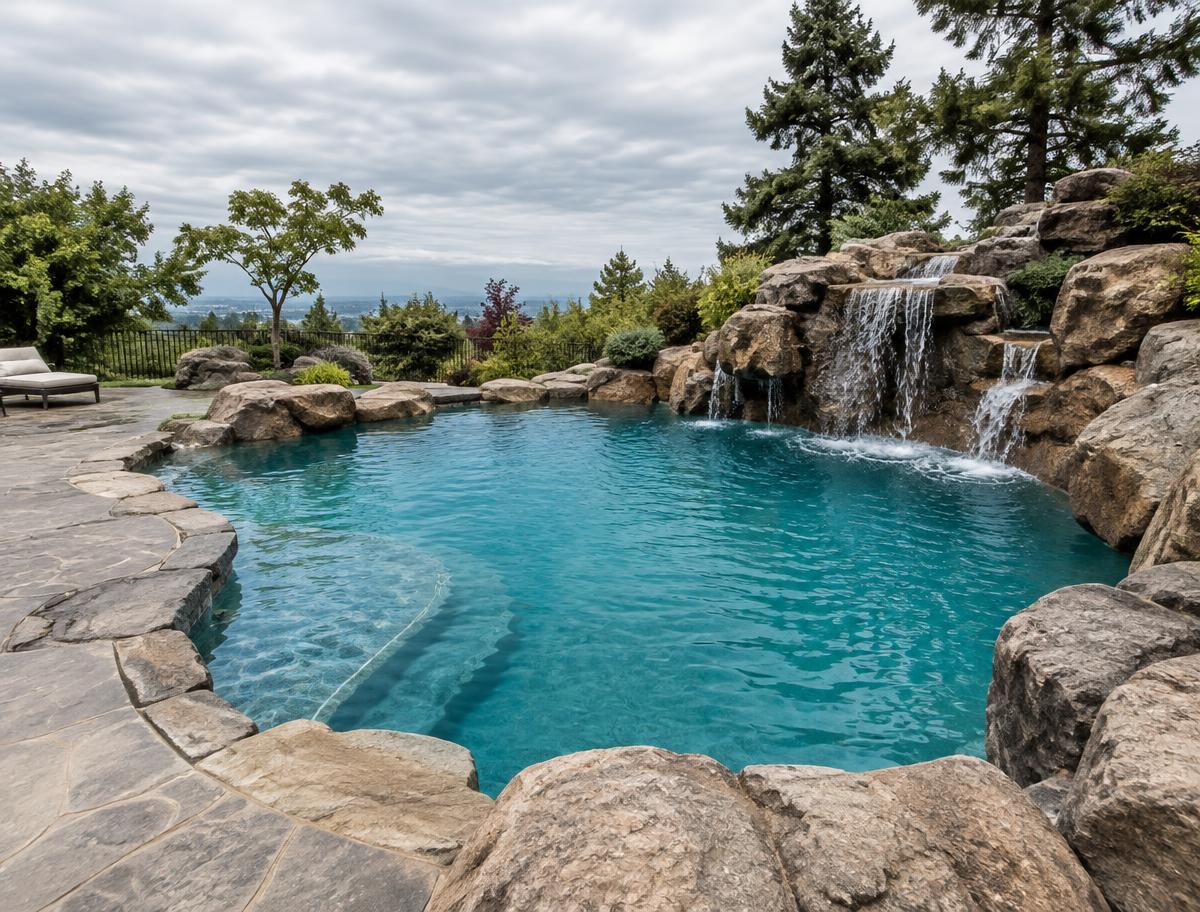
Deck jets, bubblers and waterfalls built into the pool design, adding sound and movement that are planned with the plumbing from day one.
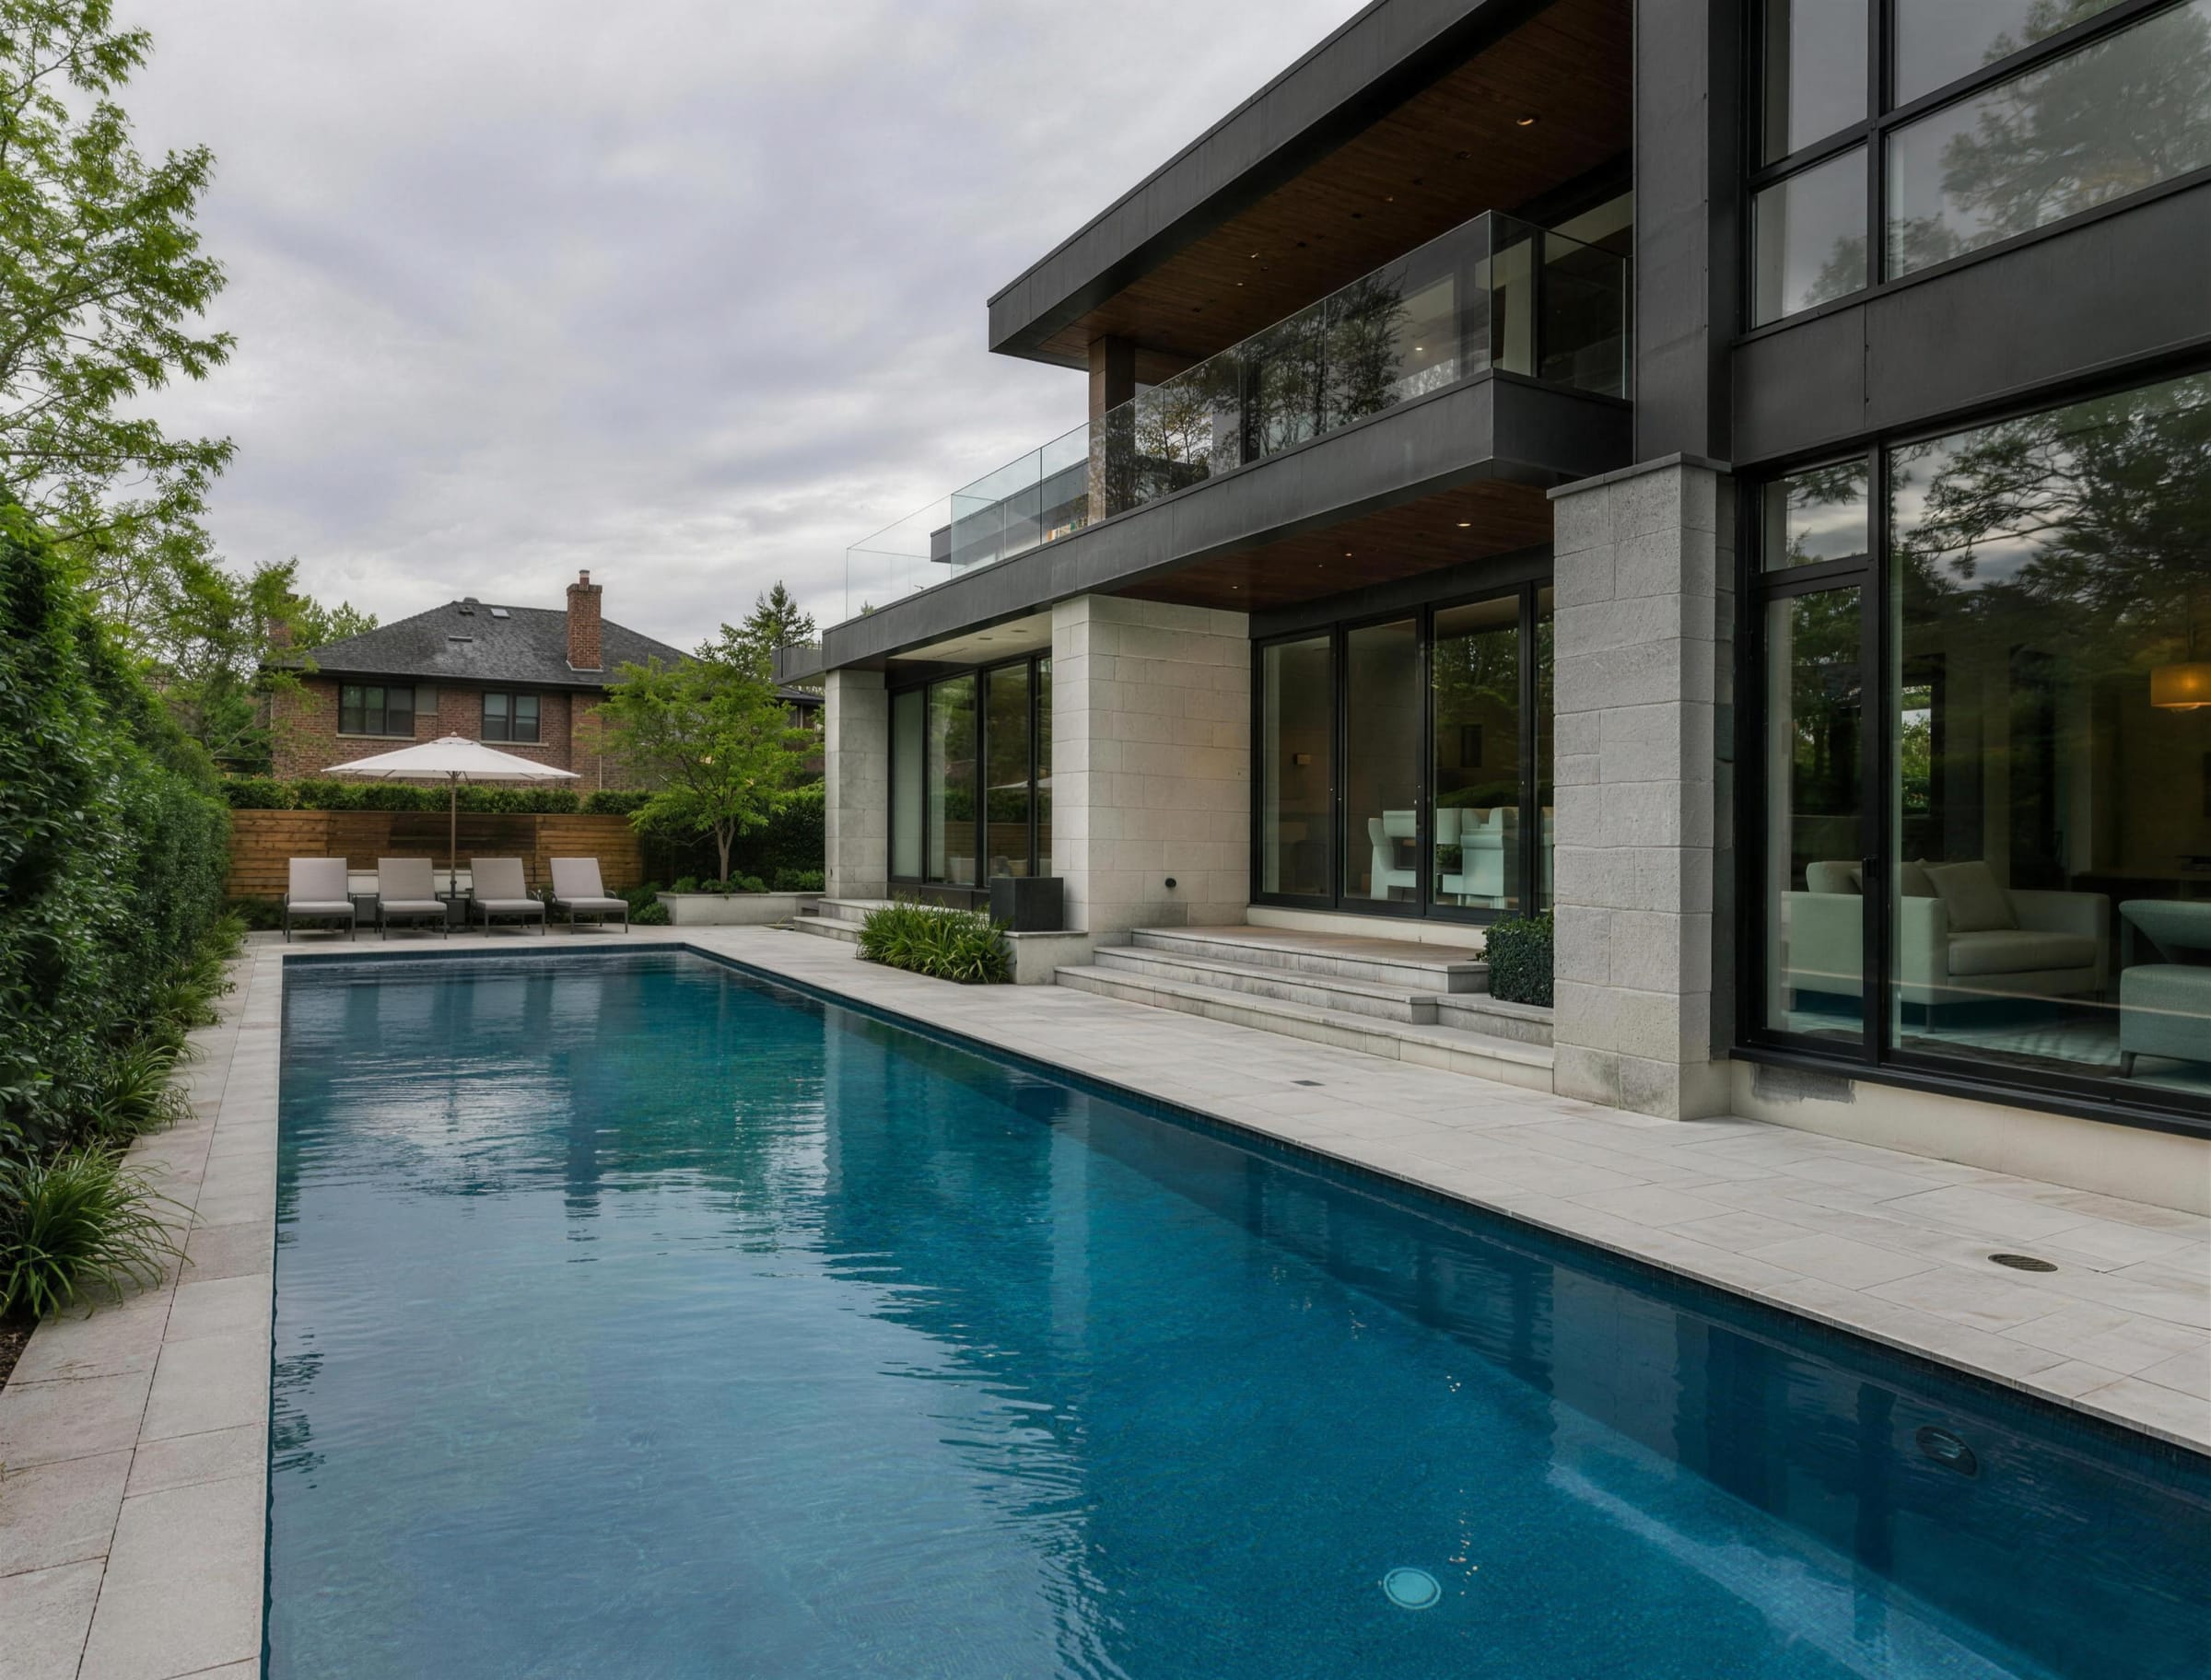
Planning pool design?
Tell us about your property and we will arrange a free estimate.
“The design phase covered shape, depth, decking and equipment placement before we spent a dollar on construction. Zero surprises later, and the contract price held because the decisions were all made on paper first.”
“The 3D views made the shape decision easy for the whole family, and what was drawn is what got built. Our kids picked between options we could never have explained with a flat sketch.”
“They planned the sightlines from the kitchen window and the sightline question is why the pool sits where it sits. Now the pool is the view, all four seasons, open or covered.”
Pool Design
A rough idea of your budget, the features you want, and any existing site information you have (survey, site plan) is enough to get started. Inspiration photos are always helpful. We gather the rest on our end.
Yes. Because our design team and construction crews are part of the same company, the approved design package goes directly into the build with no translation gap between what was drawn and what gets built.
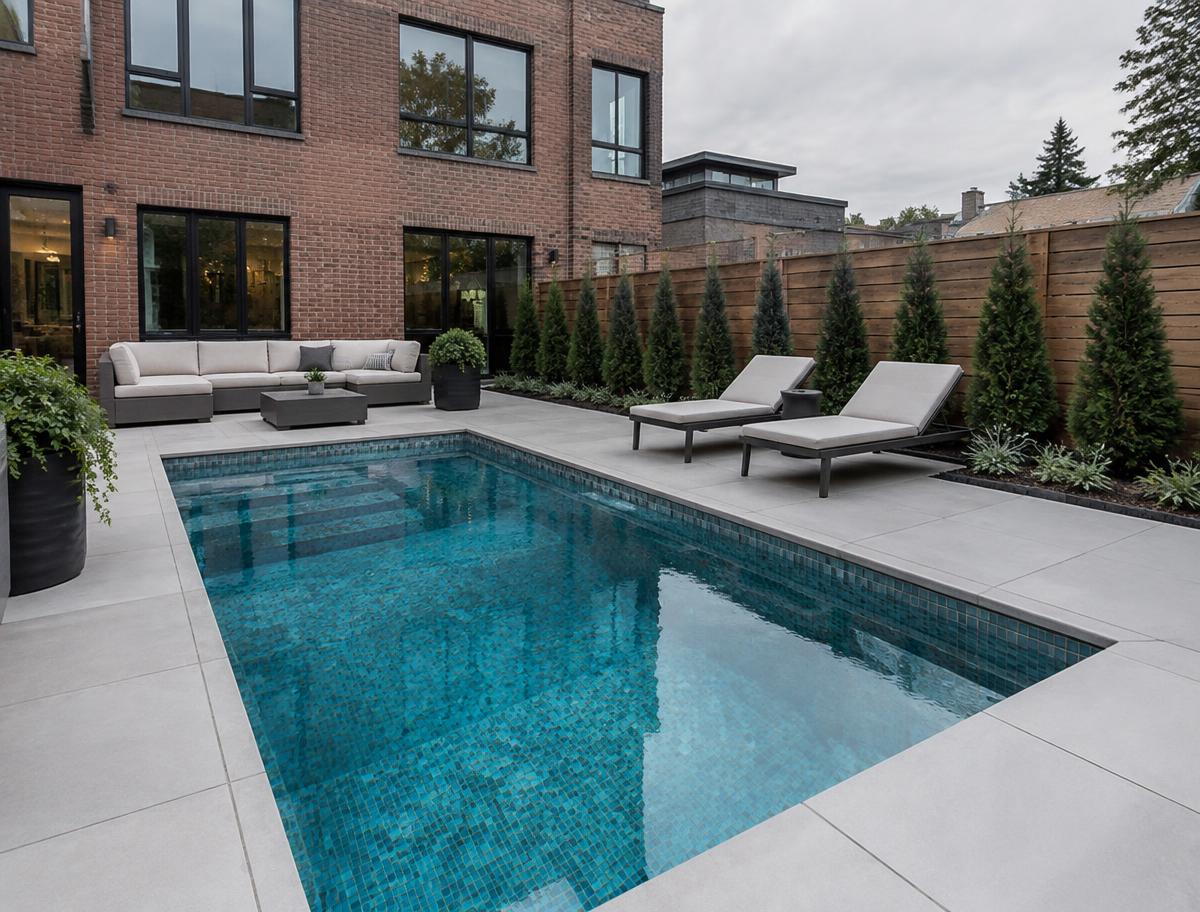
Yes. We regularly design pools for compact urban lots. Our team optimizes every square foot with creative layouts, plunge pools, spools, and integrated seating that maximize function without overwhelming the space.
Most designs are completed within 2 to 6 weeks, depending on complexity and revision rounds. Larger properties with full outdoor living plans may take 6 to 10 weeks.
A locally owned, family-run landscaping company delivering design, construction and care across the Greater Toronto Area.
Get Free EstimateGet in touch to begin your pool design consultation. Let us turn your backyard into the space you have always had in mind.
Request your free estimate