Custom cabana design and construction

CABANA DESIGN
& CONSTRUCTION

A cabana takes the backyard from a swimming space to a complete outdoor destination — pool house, lounge, change room, bar, or a mix — built for Canadian seasons and matched to the house.

Get Free Estimate
Overview

A CabanaBuiltFor YourBackyard

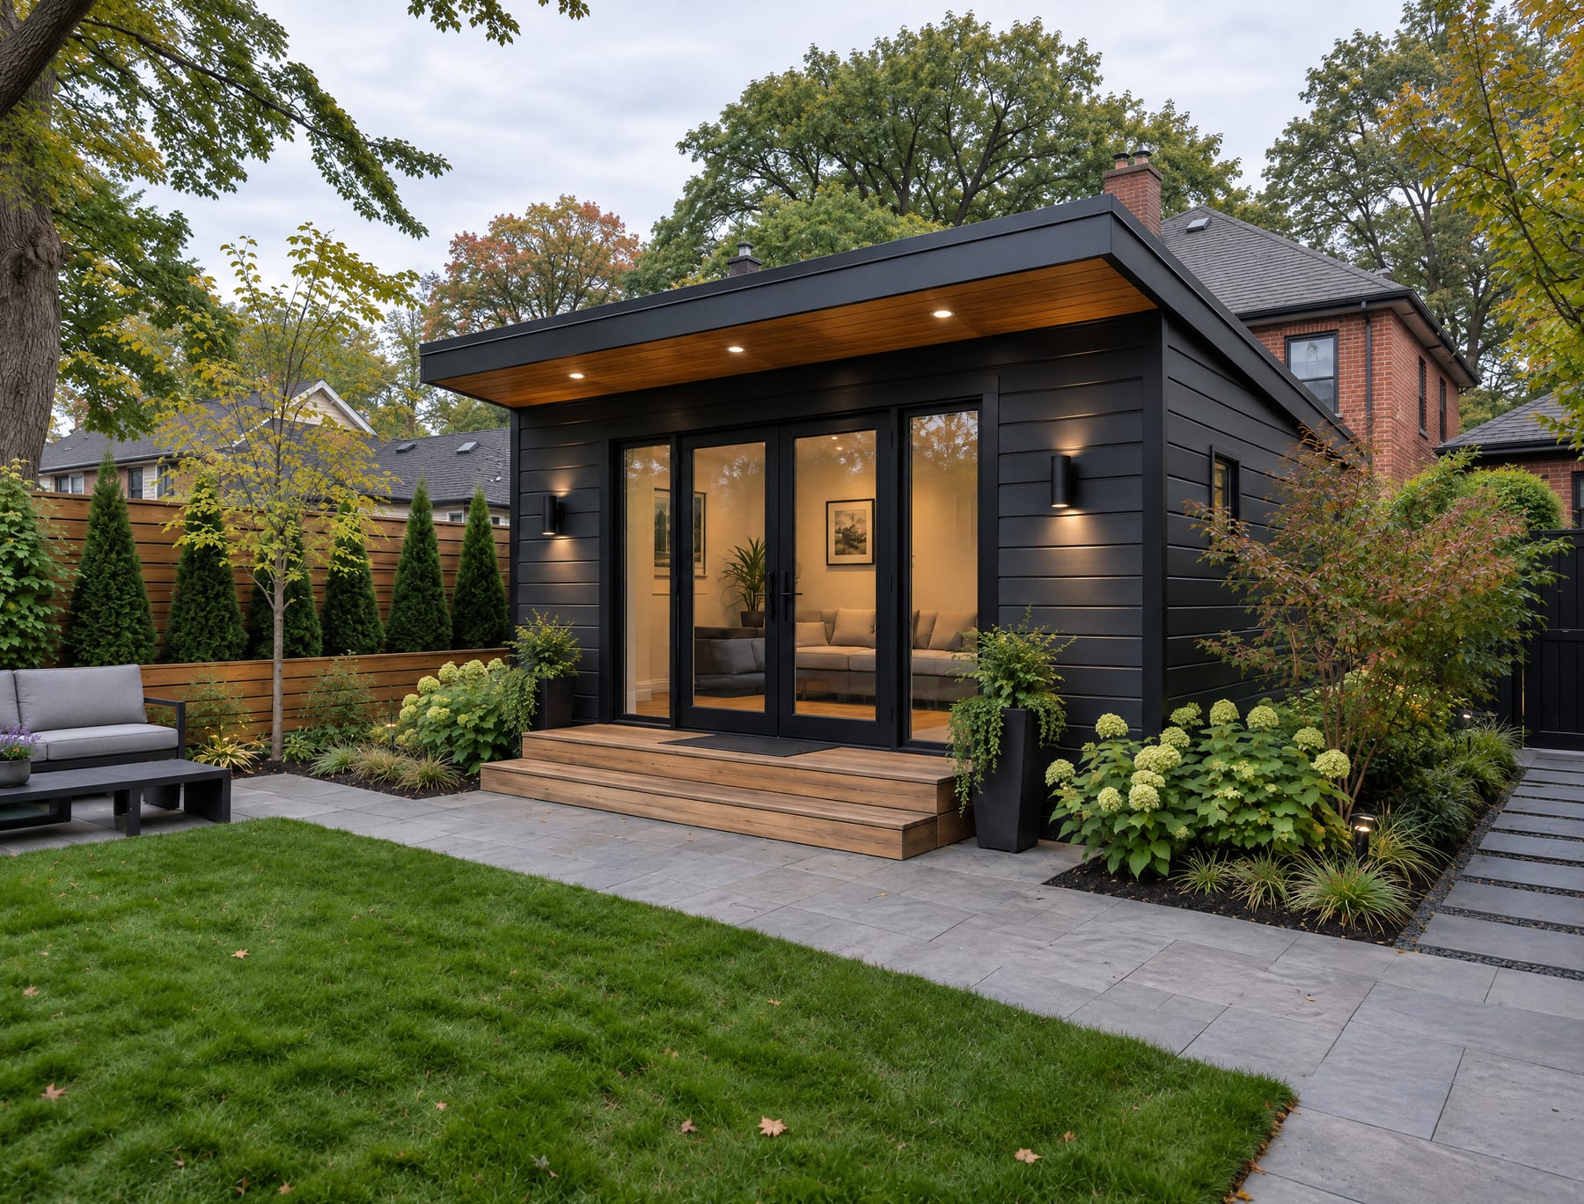
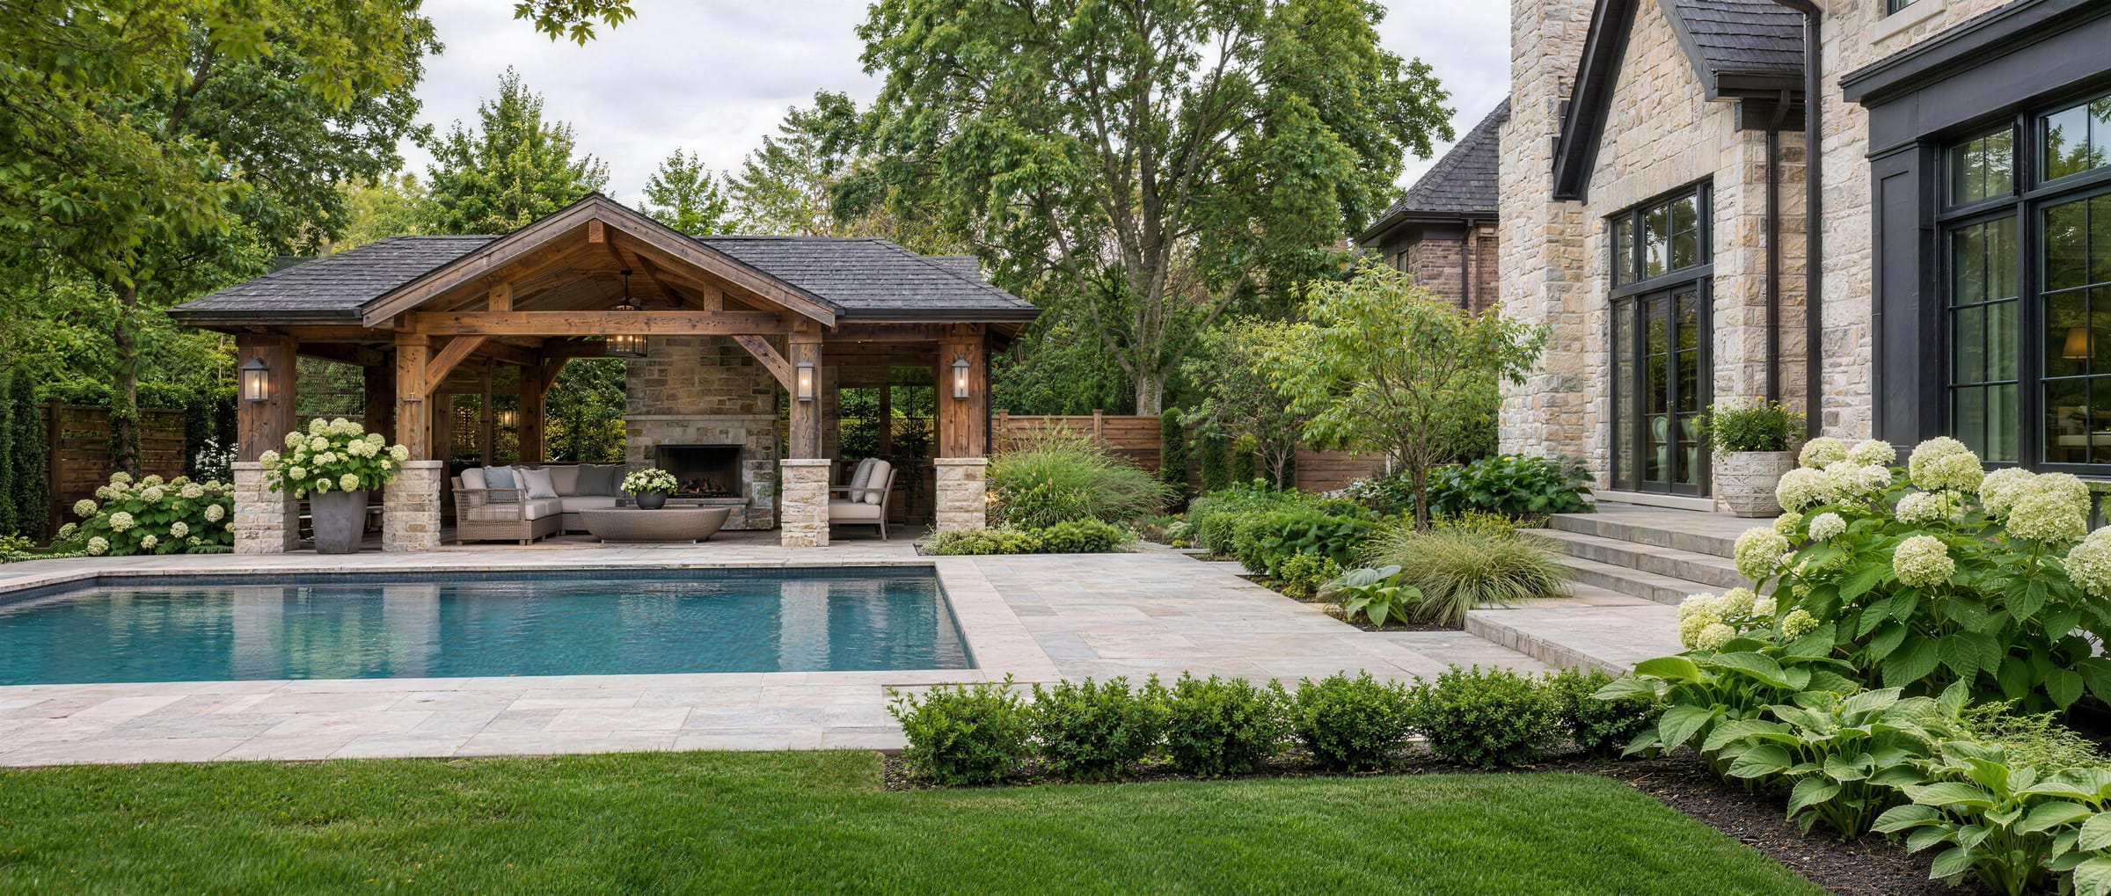
There is no standard kit. We design each cabana around what it needs to do on your property, then handle design, permits, framing, roofing, electrical and finishes with one crew and one schedule, from open-air shelters to fully enclosed poolhouses with plumbing.

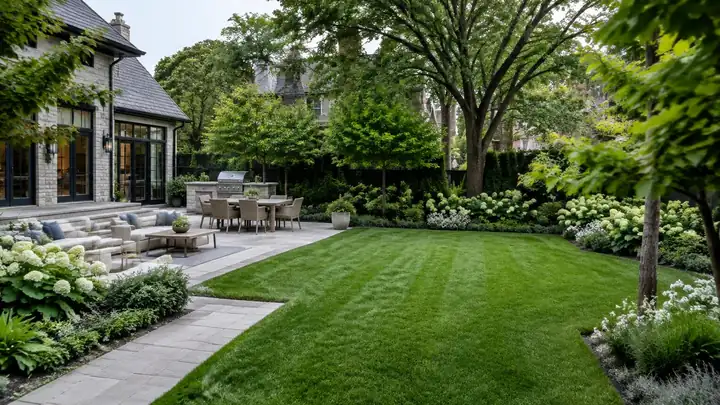
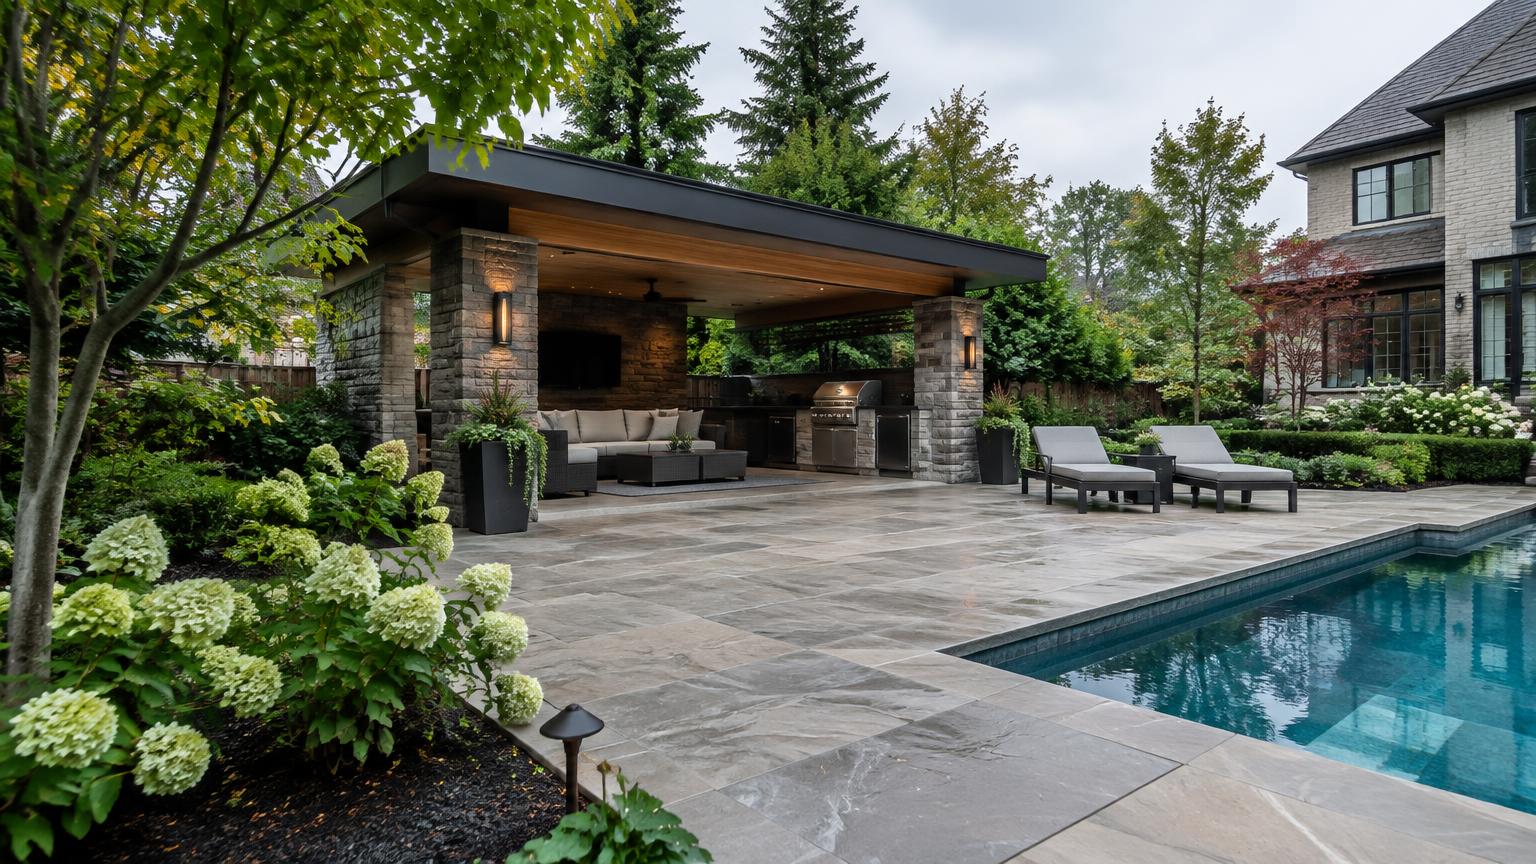
Cabana with pool and landscape
What we do

Design to handover

Every cabana is handled from concept through completion — design, engineering, permits, and construction managed by one team, so nothing is lost between trades.

Get Free Estimate
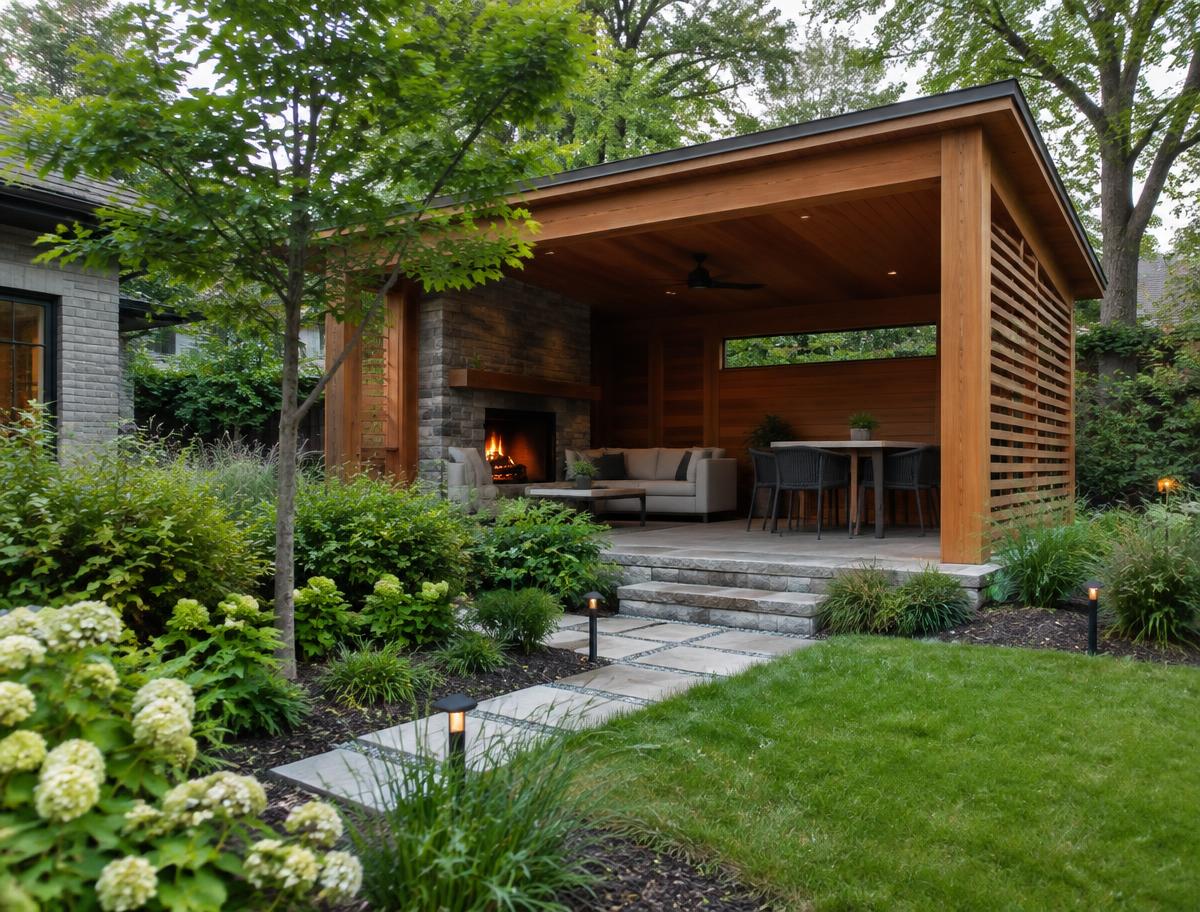
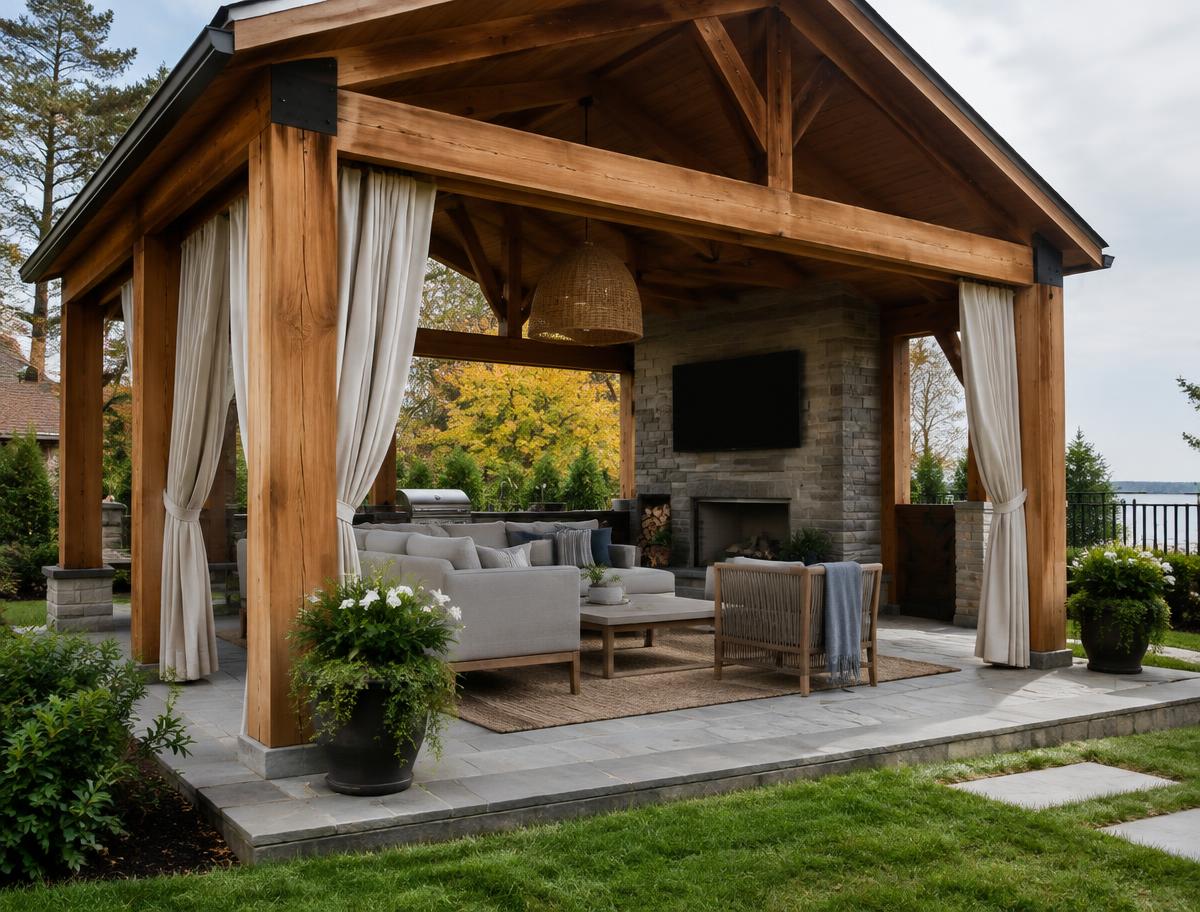
Open-air timber cabana with a covered lounge
01

Design & permits

Every cabana starts with a site visit and a design drawn around your yard, pool layout, and setback rules. We produce the permit drawings, submit the application, and schedule the inspections — you approve the design, we handle the paperwork. Nothing is built until the permit is in hand.
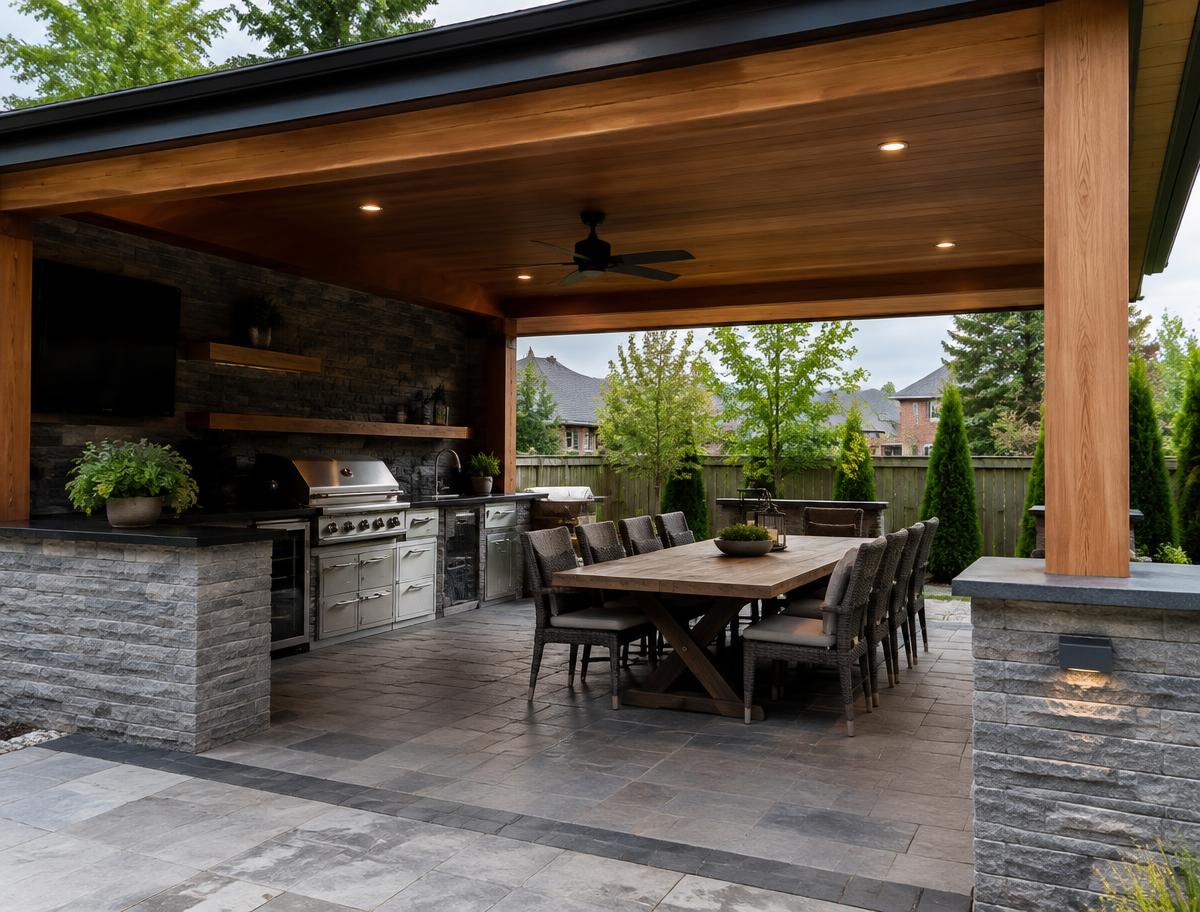
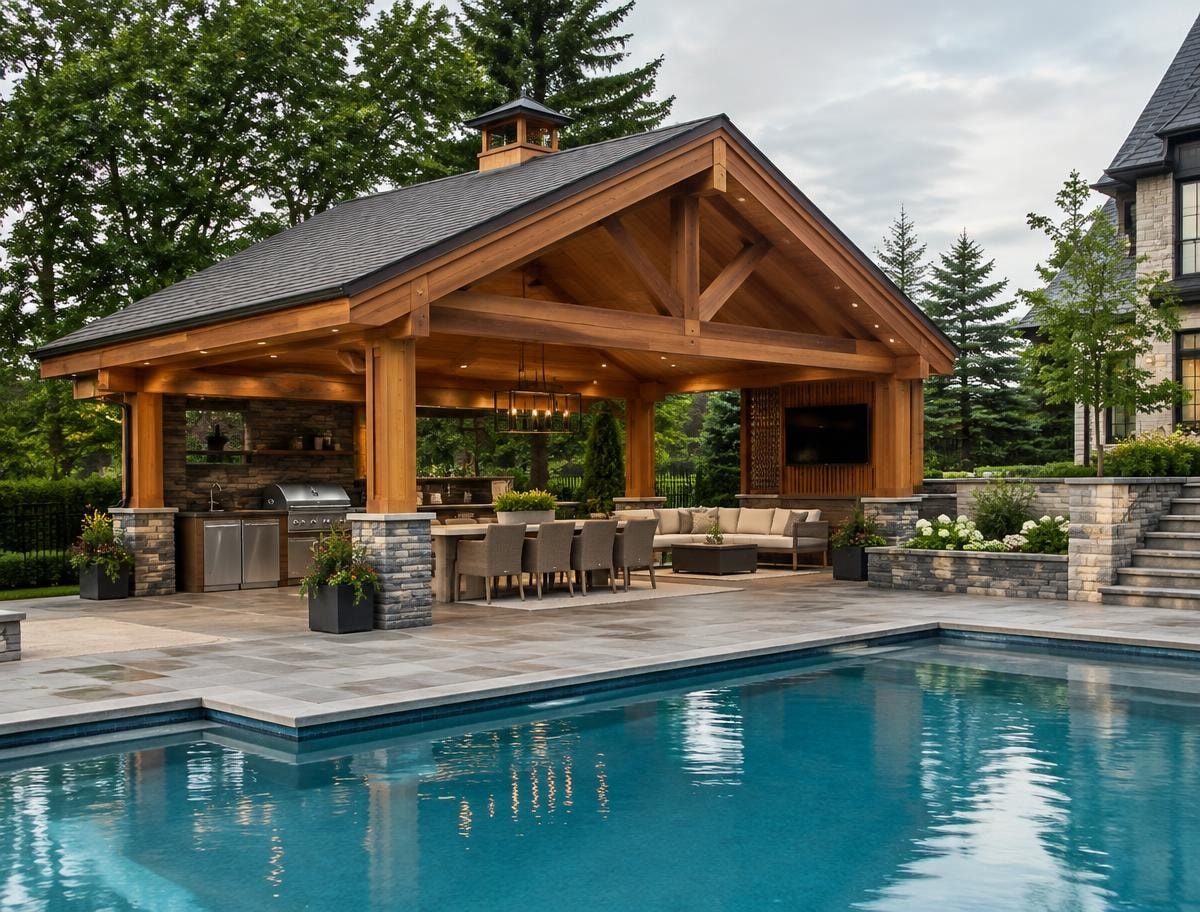
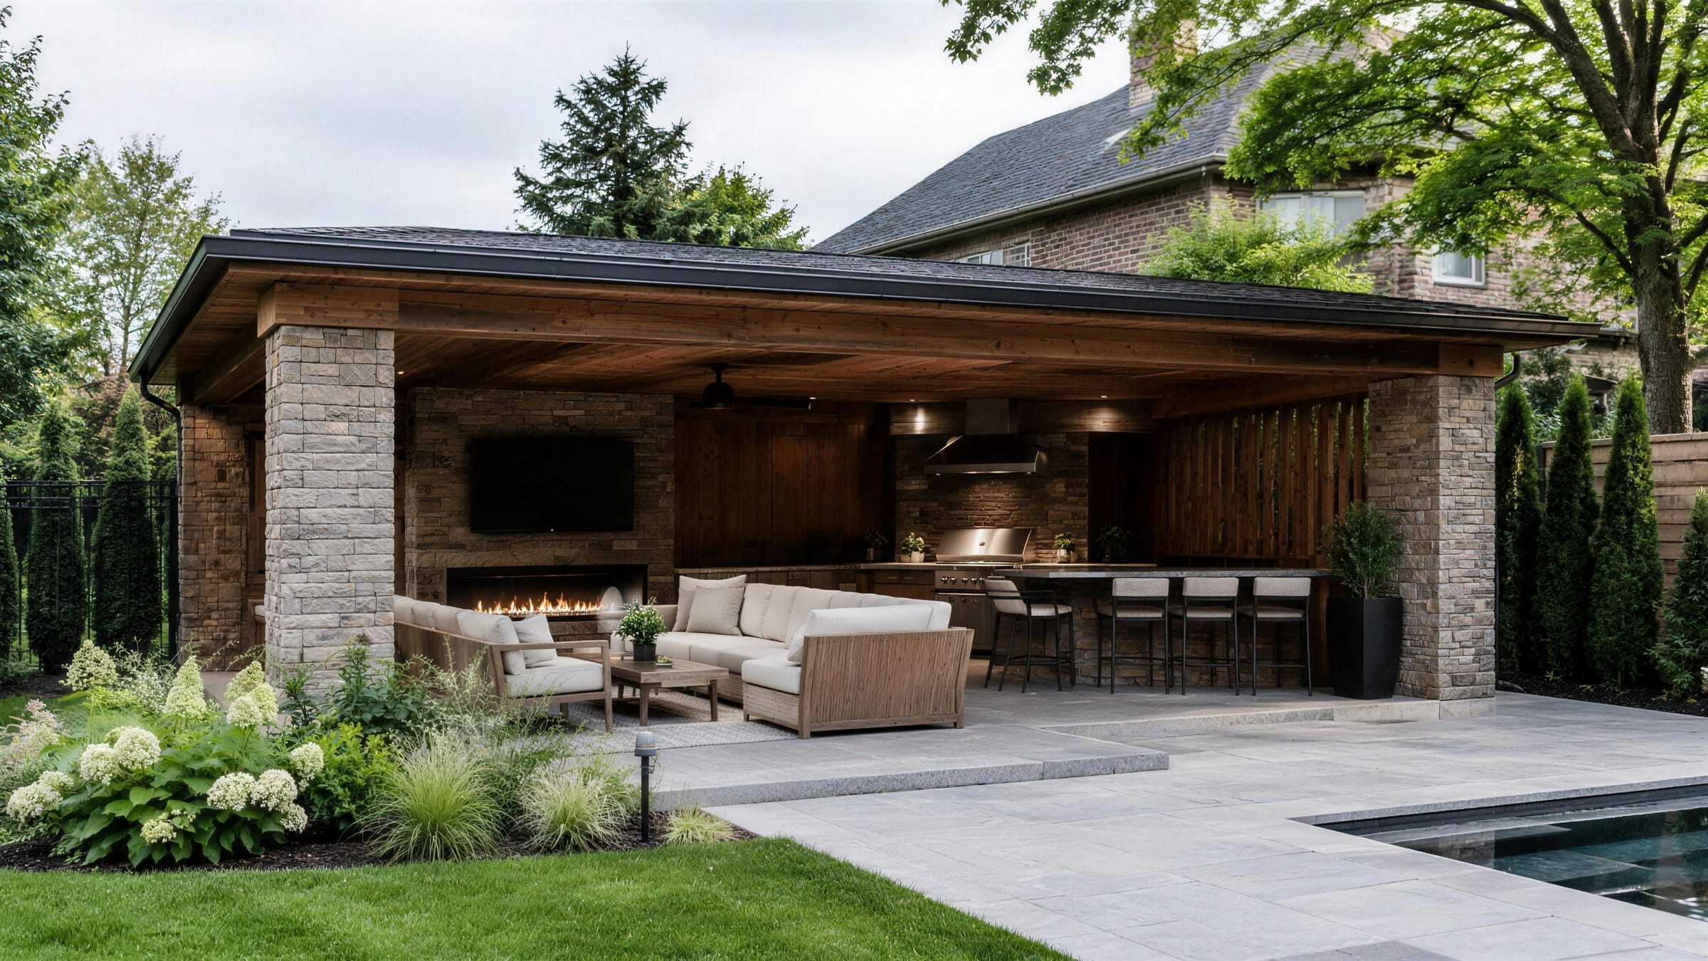
Cabana with integrated outdoor kitchen and dining area
02

Framing & structure

Cabanas are framed like small buildings, not fences — proper footings below frost depth, engineered roof structures sized for Ontario snow loads, and wall assemblies that shrug off humid poolside air. Cedar, composite, or board-and-batten cladding is matched to your home so the structure reads as part of the property.

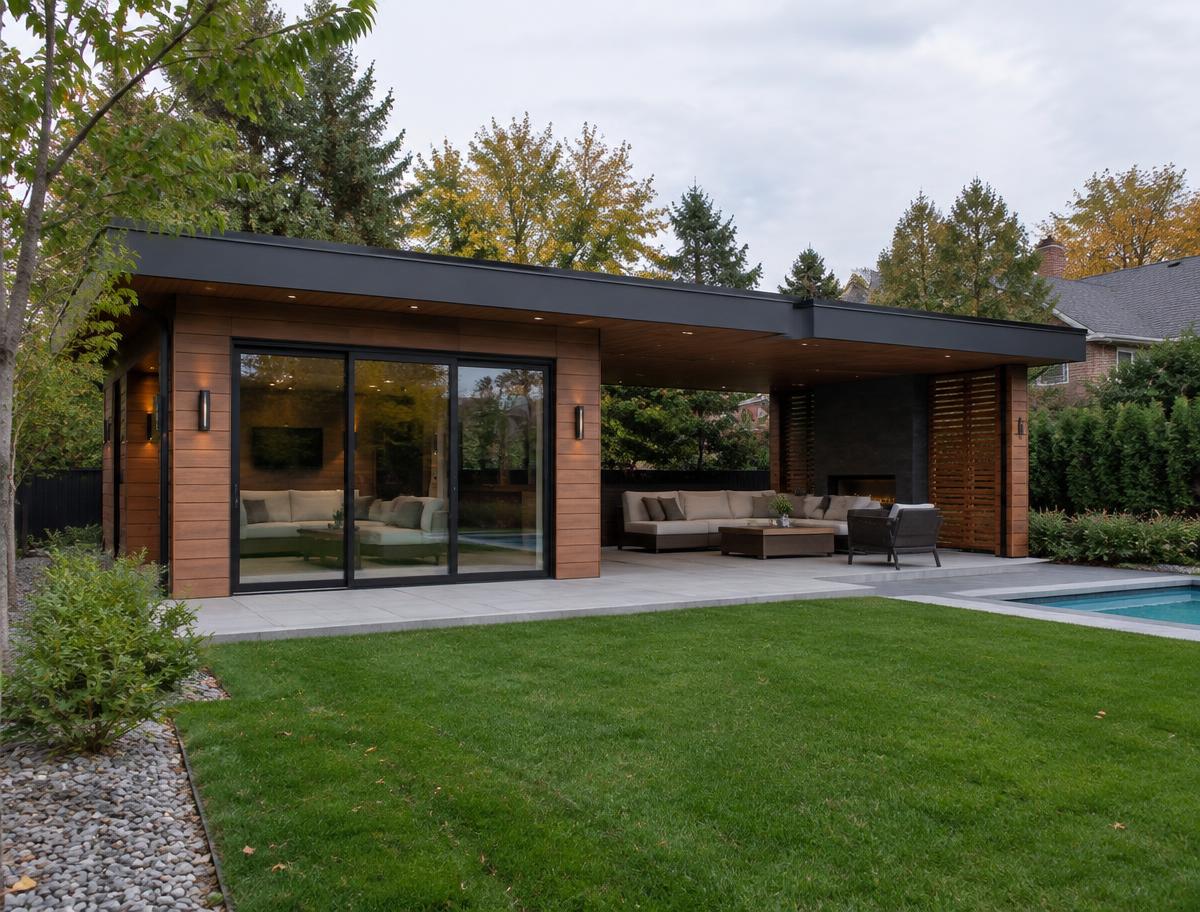
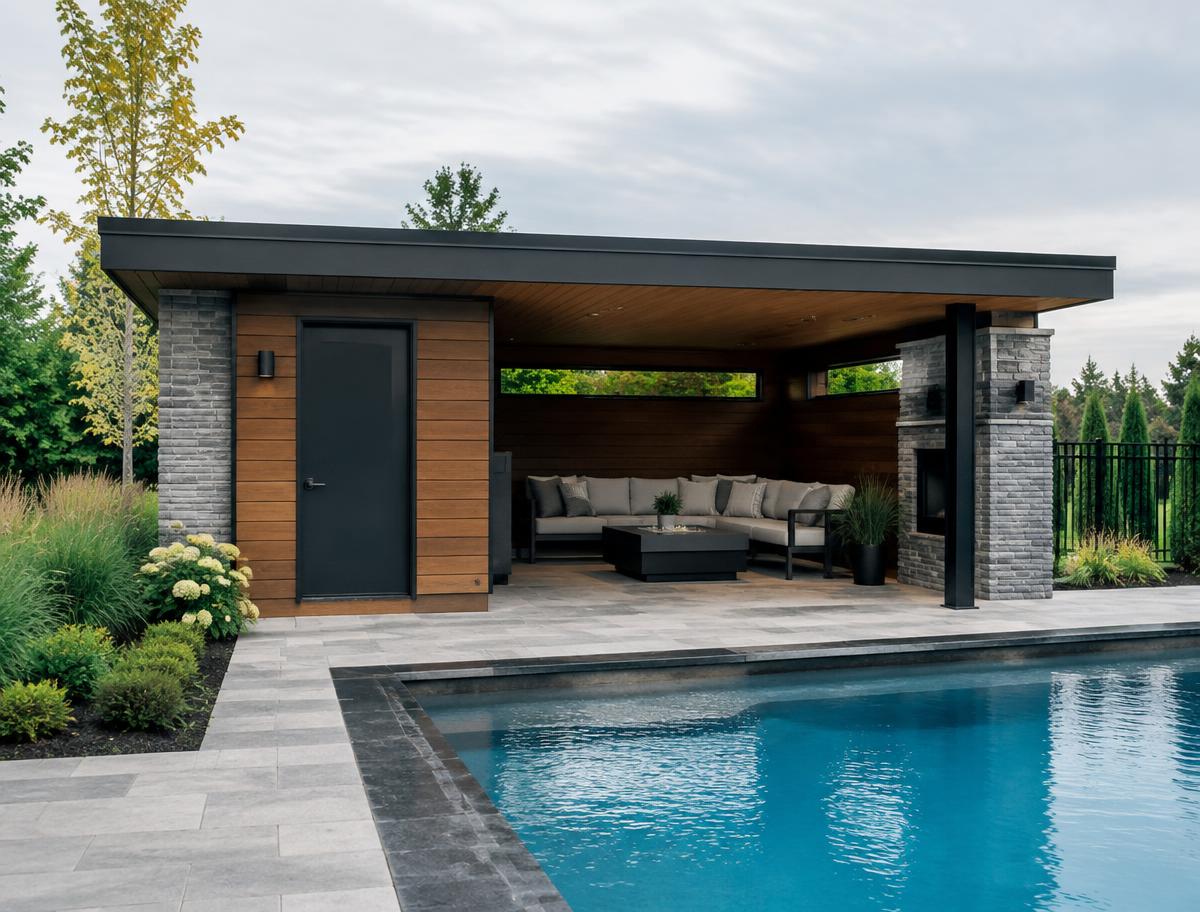
Modern poolside cabana with change room and lounge
03

Roofing & exteriors

We match roofing material, pitch, and overhangs to your house — shingles, metal, or flat-roof membrane — and finish exteriors with stonework, siding, or louvred privacy screens that coordinate with the surrounding landscape. Gutters and grading are handled so stormwater moves away from the pool deck.

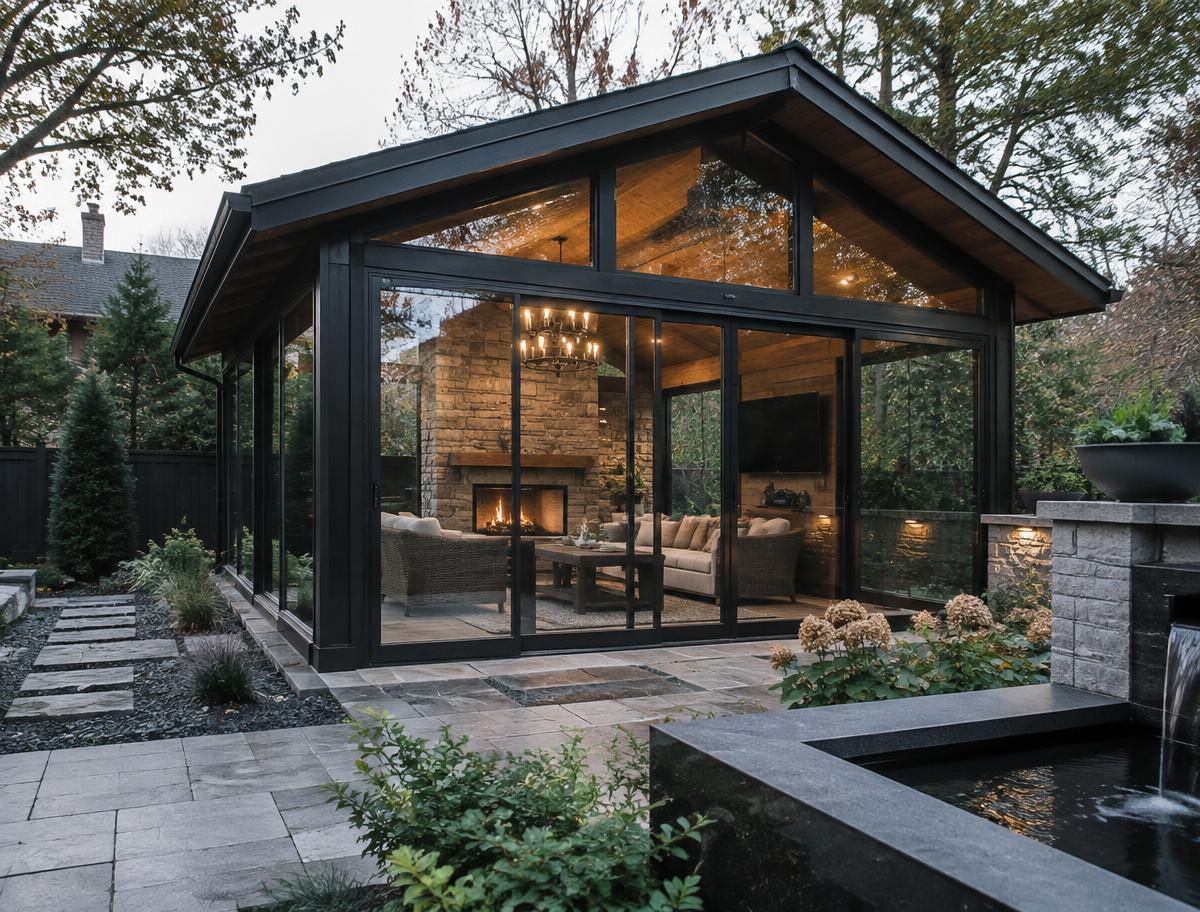
Four-season cabana with glass doors and stone fireplace
04

Electrical & finishes

Lighting, outlets, ceiling fans, bar fridges, showers, and heaters are roughed in and finished by licensed trades on our schedule — no chasing contractors. Interiors are completed with moisture-ready finishes: change room benches, storage cabinetry, and durable flooring that stands up to wet feet all season.

Options

TYPES OF CABANAS

Not sure which to choose?Get a free estimate

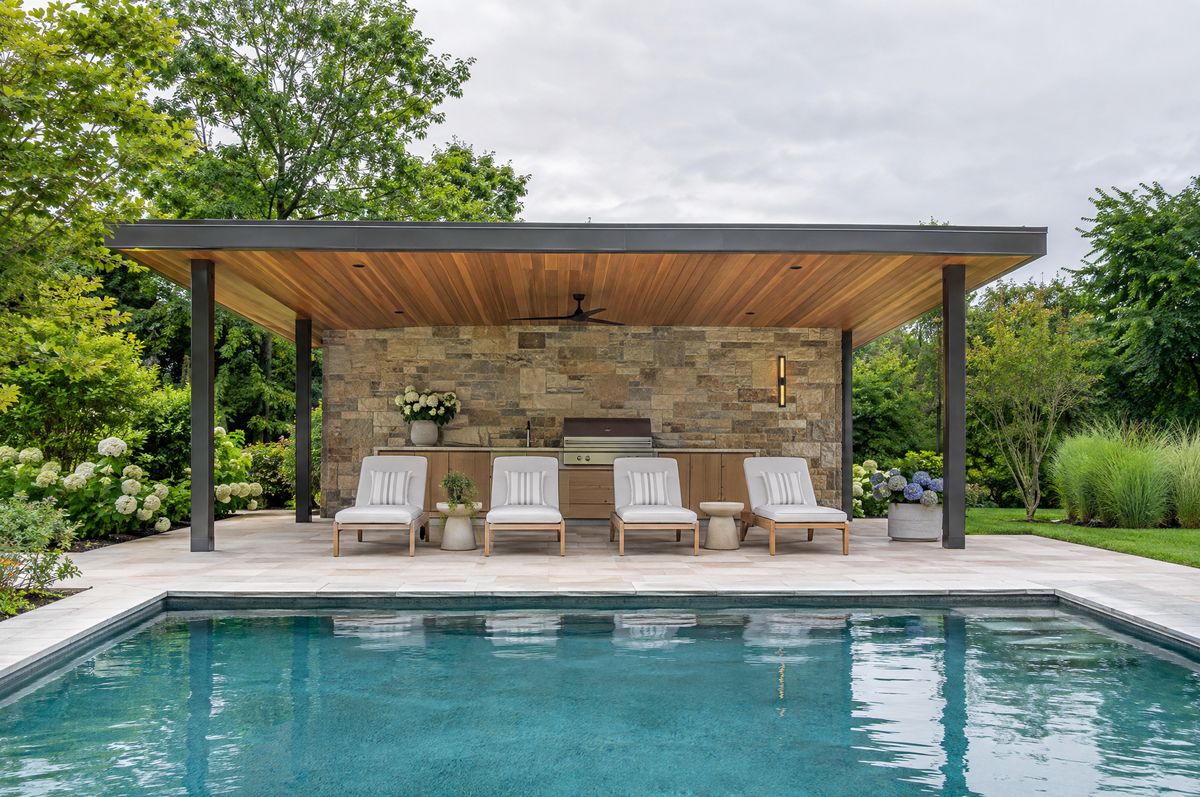
Poolside cabana with lounge chairs facing the pool

Poolside Cabanas

Open-air or semi-enclosed: covered roof, lounge, change space and storage steps from the water. Moisture-ready finishes.

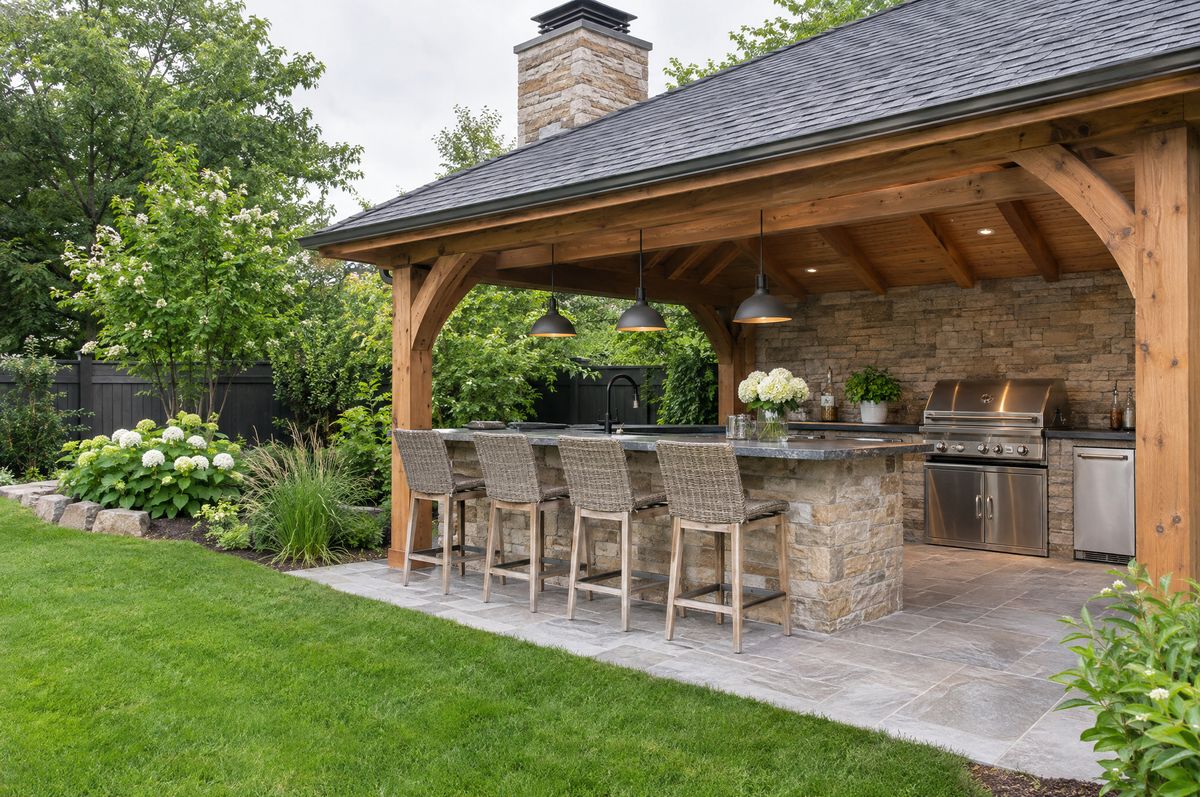
Cabana with a built-in outdoor bar and kitchen

Cabanas with Bar & Kitchen

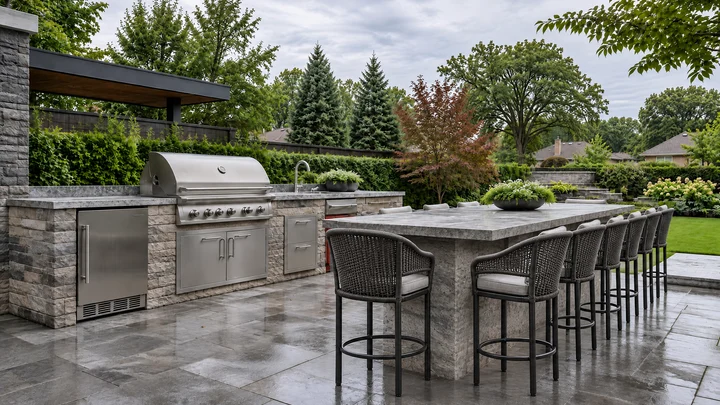
An outdoor kitchen or bar built in under the same roof, with counters, appliances and lighting planned together, so the host stays with the guests.

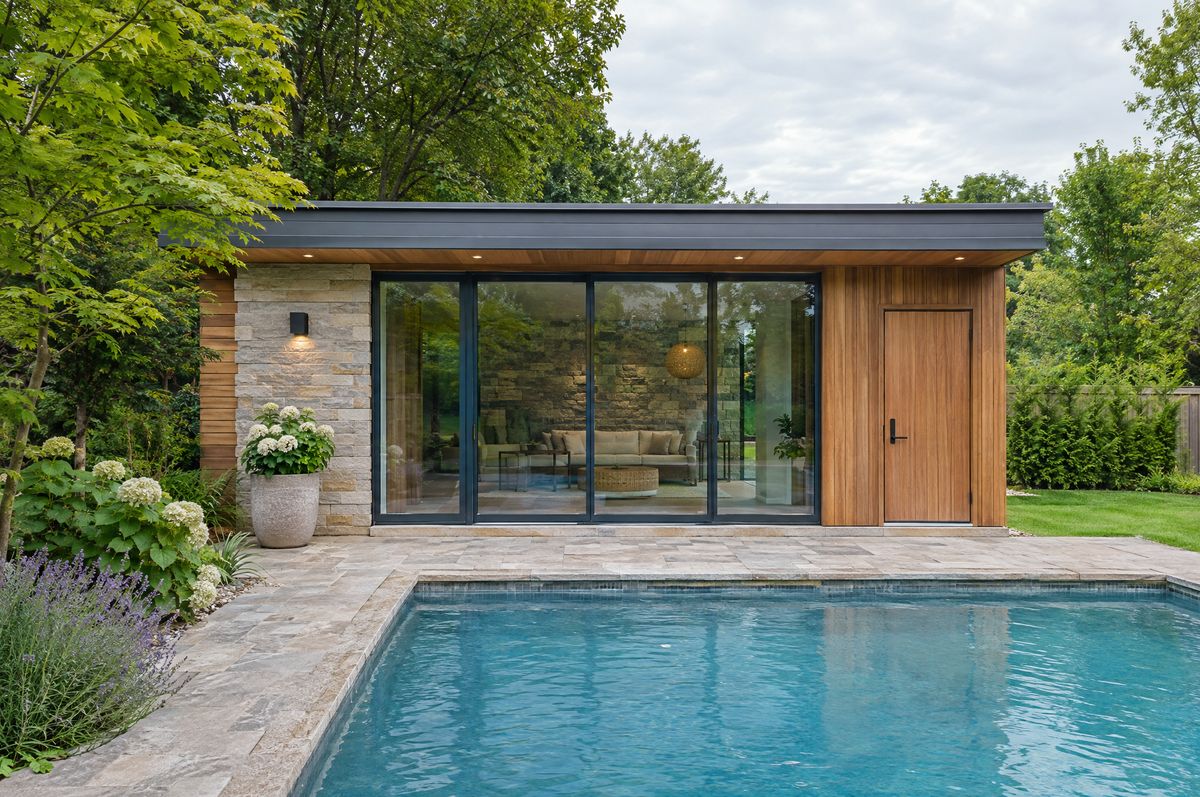
Enclosed poolhouse with glass doors and a change room

Poolhouses & Change Rooms

Fully enclosed buildings, including multi-room layouts with a washroom or change room, indoor plumbing and electrical, finished to match the house.

Cabana bar and servery
How we work

Permits, footings and one schedule

Most cabanas need a building permit, and enclosed ones with plumbing or electrical bring inspections too. We prepare the drawings and the permit application, build on frost-protected footings, then frame, roof, wire and finish with one crew on one schedule, so trades are never waiting on each other.

Planning cabana design?

Tell us about your property and we will arrange a free estimate.

Get Free Estimate
Testimonials

Client Experiences

“The cabana turned our pool deck into the place we spend every summer evening. Change room, bar and covered lounge all in one structure, and it looks like it was always part of the house. Our kids get changed inside instead of dripping through the kitchen, and we host out there until October.”
Priya MenonVaughan
“Framing, roofing, electrical and finishes were all handled by their own crew, so we were not chasing four trades through the summer. The inspection passed on the first try, the schedule held, and the site was clean at the end of every single day. The whole yard finally has a centre.”
Rob DelaneyRichmond Hill
“They matched the cabana roofline and the stone to the house, and guests honestly assume it was built with the original build. It has changed how we use the yard more than the pool did — morning coffee out there, dinner out there, everything out there. It is the best square footage we have added to the house.”
Anna & Stefan K.King City
Find Out More

Common Questions

Cabana Design

Still have a question? Call us.416-479-0243Get Free Estimate
  • In most GTA municipalities, yes — cabanas and poolhouses above a certain size require a building permit, and placement is governed by setback rules. We prepare the drawings and manage the permit application as part of the project.

  • A typical cabana takes 4 to 10 weeks of construction once permits are in hand, depending on size and features like plumbing or electrical. A simple open-roof structure is faster and costs less than a fully enclosed pool house. We give you a schedule up front.

  • Absolutely. With insulation, heating, and proper electrical, your cabana can serve as a four-season retreat — a lounge in summer, a sauna change room in winter, or extra entertaining space any time of year.

  • A cabana is usually a lighter, open or partly open poolside shelter for shade, lounging and storage. A pool house is a fully enclosed building that can include a change room, washroom, kitchenette or bar. The more a structure encloses and the more services it adds, such as plumbing or electrical, the more building-code and permit requirements apply.

Delivering results

Projects

Bridle Path Cabana
01 / 03

Bridle Path Cabana

  • Size: 34 m²
  • Cedar frame + shower
  • Integrated change room
Mississauga Poolhouse
02 / 03

Mississauga Poolhouse

  • Size: 28 m²
  • Bar servery + storage
  • Louvred privacy screens
Vaughan Retreat
03 / 03

Vaughan Retreat

  • Size: 22 m²
  • Composite cladding
  • Built-in lounge seating
Why Certified

Why homeowners choose Certified Landscaping

A locally owned, family-run landscaping company delivering design, construction and care across the Greater Toronto Area.

Get Free Estimate
START A PROJECT

Schedule YourFree EstimateAppointment

Get in touch to start planning your cabana. We design, build, and deliver outdoor structures that feel like they were always part of your home.

  1. 01
    Tell us about your propertyA few lines and your postal code is enough.
  2. 02
    Free estimate appointmentWe visit, measure and talk through ideas.
  3. 03
    Design and quoteA clear plan and price before any work starts.
Hours
Mon to Fri, 8 am to 7 pm

Request your free estimate