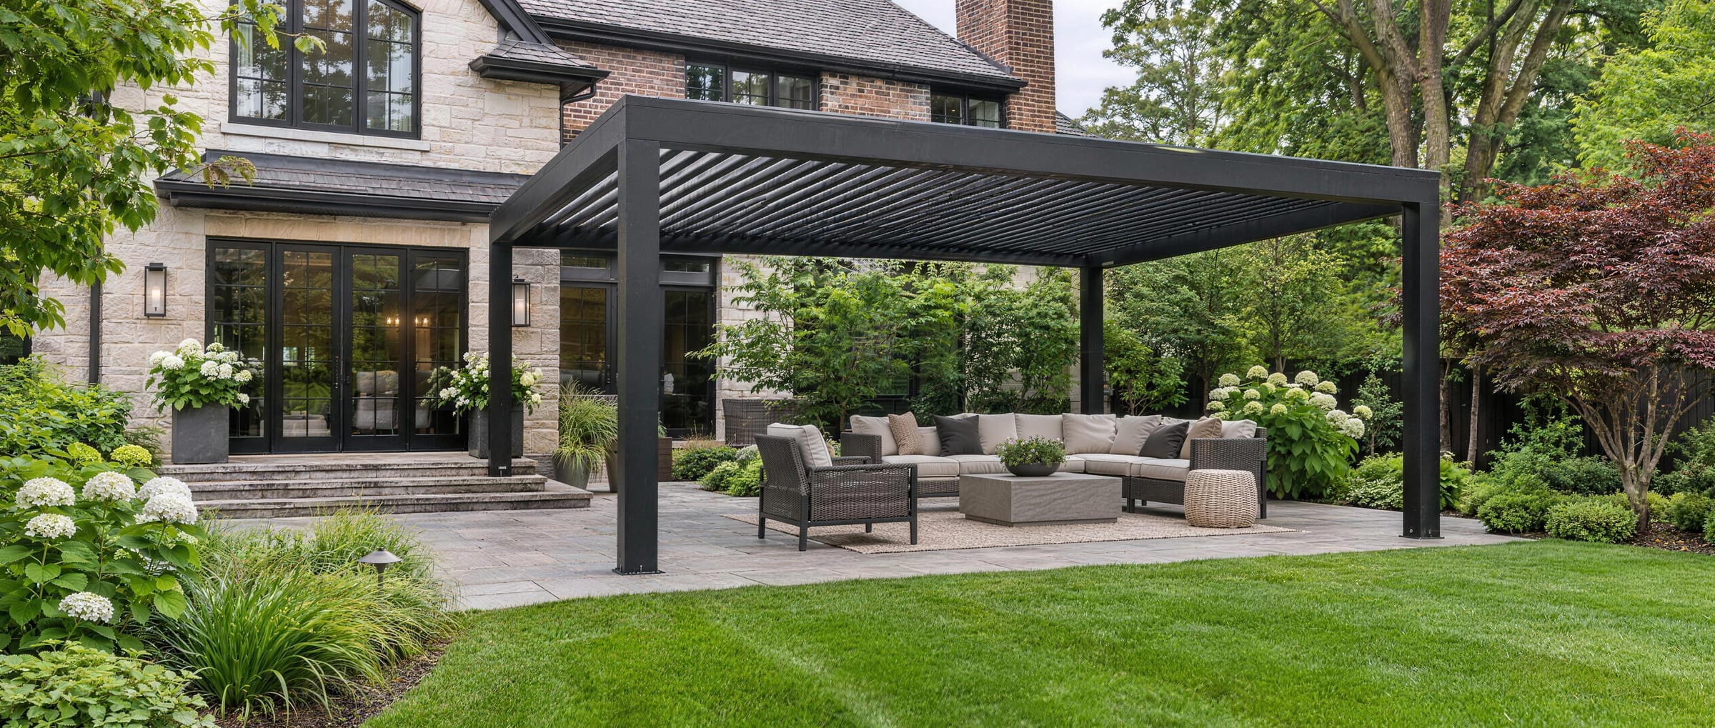
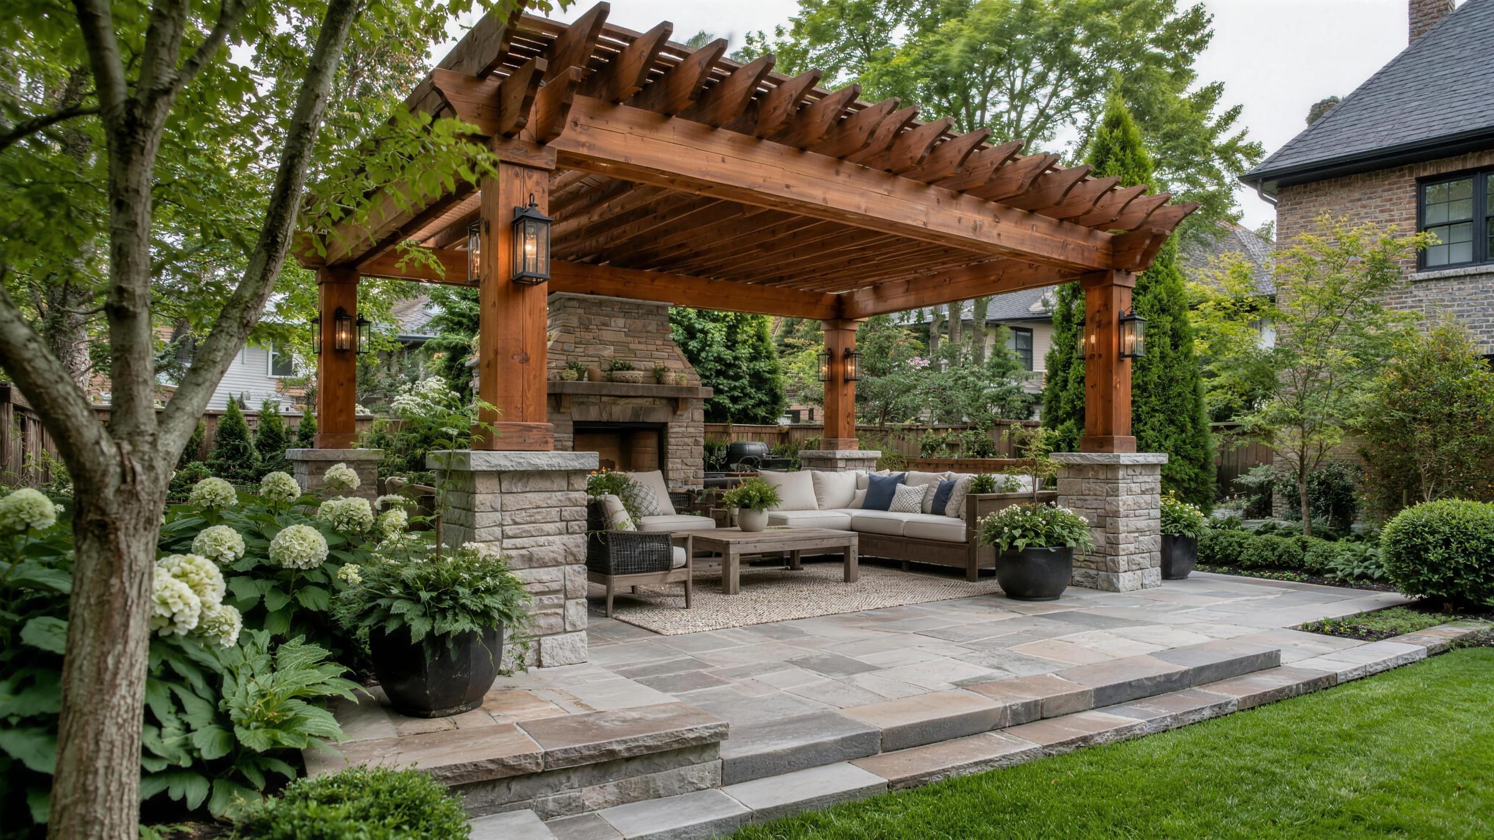
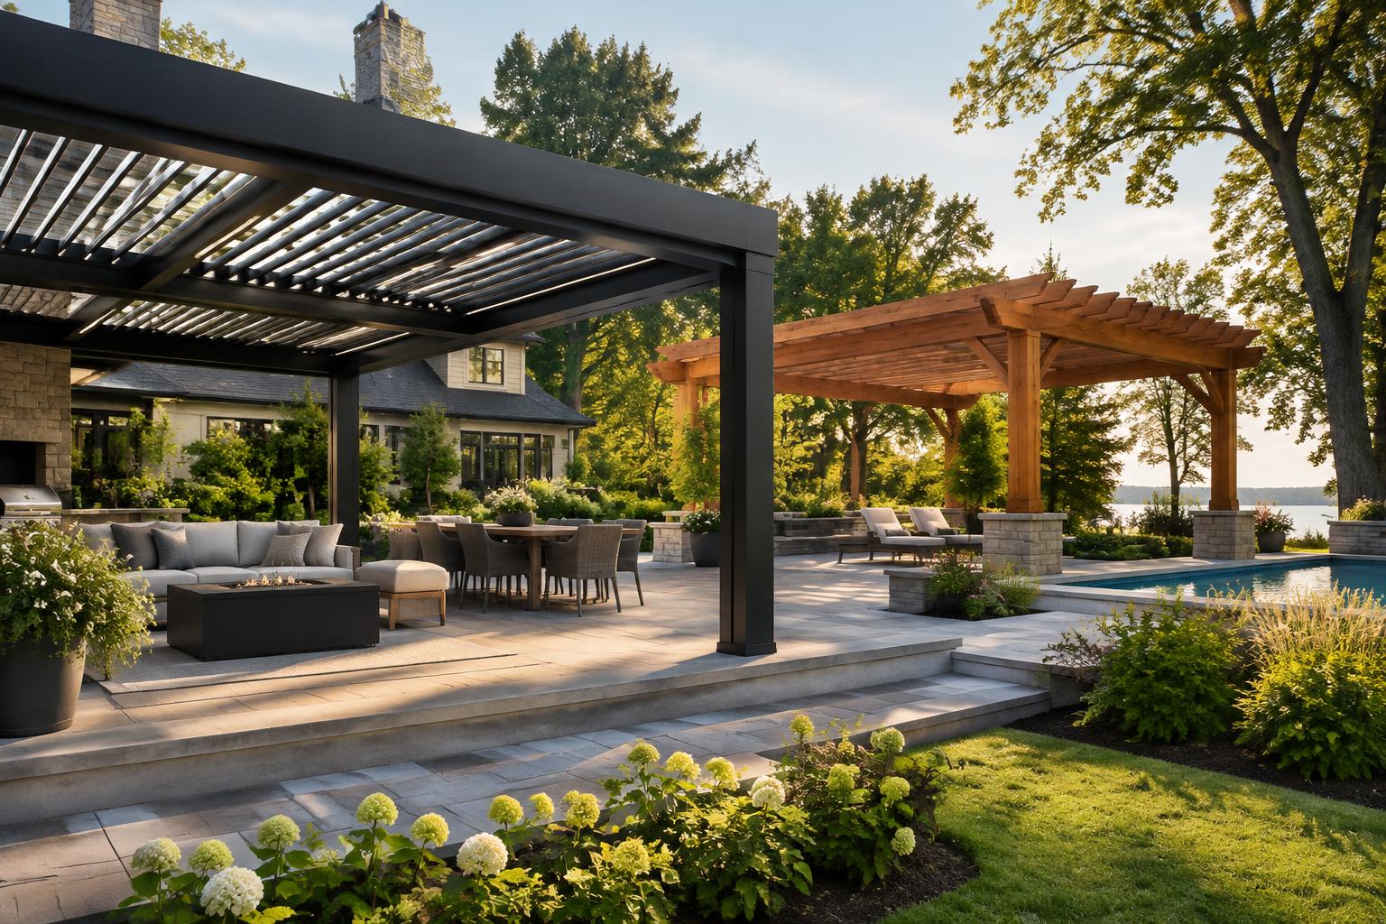
Custom pergola over a stone patio in Toronto

Pergola design & installation

A pergola defines your outdoor space, provides partial shade, and creates the sense of an outdoor room without fully enclosing it.

Get Free Estimate
Overview

Get YourCustomPergola,Built To Last

We design and install custom pergolas across Toronto and the GTA, both traditional wood-frame structures and modern aluminum systems, sized and styled to suit your home, with options such as louvered roofs, built-in lighting and retractable screens.

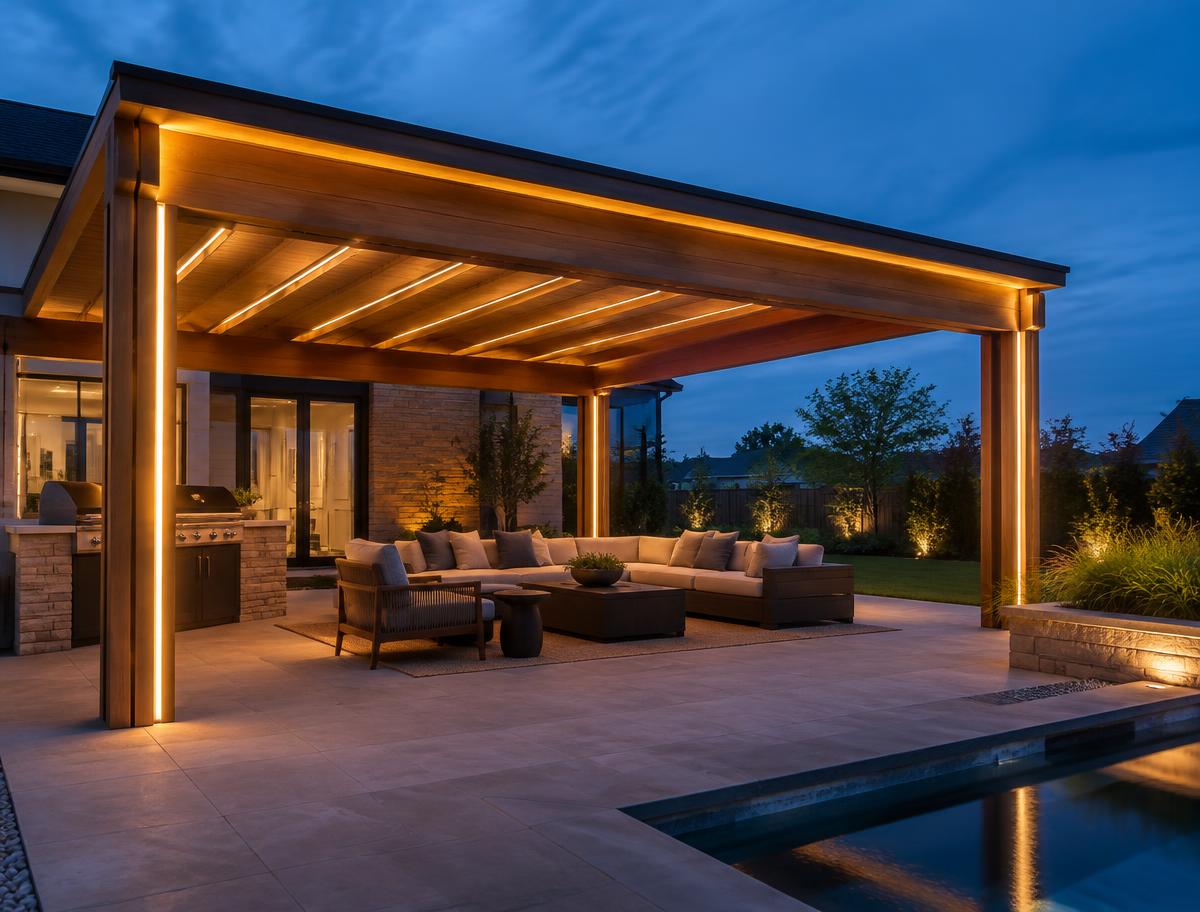
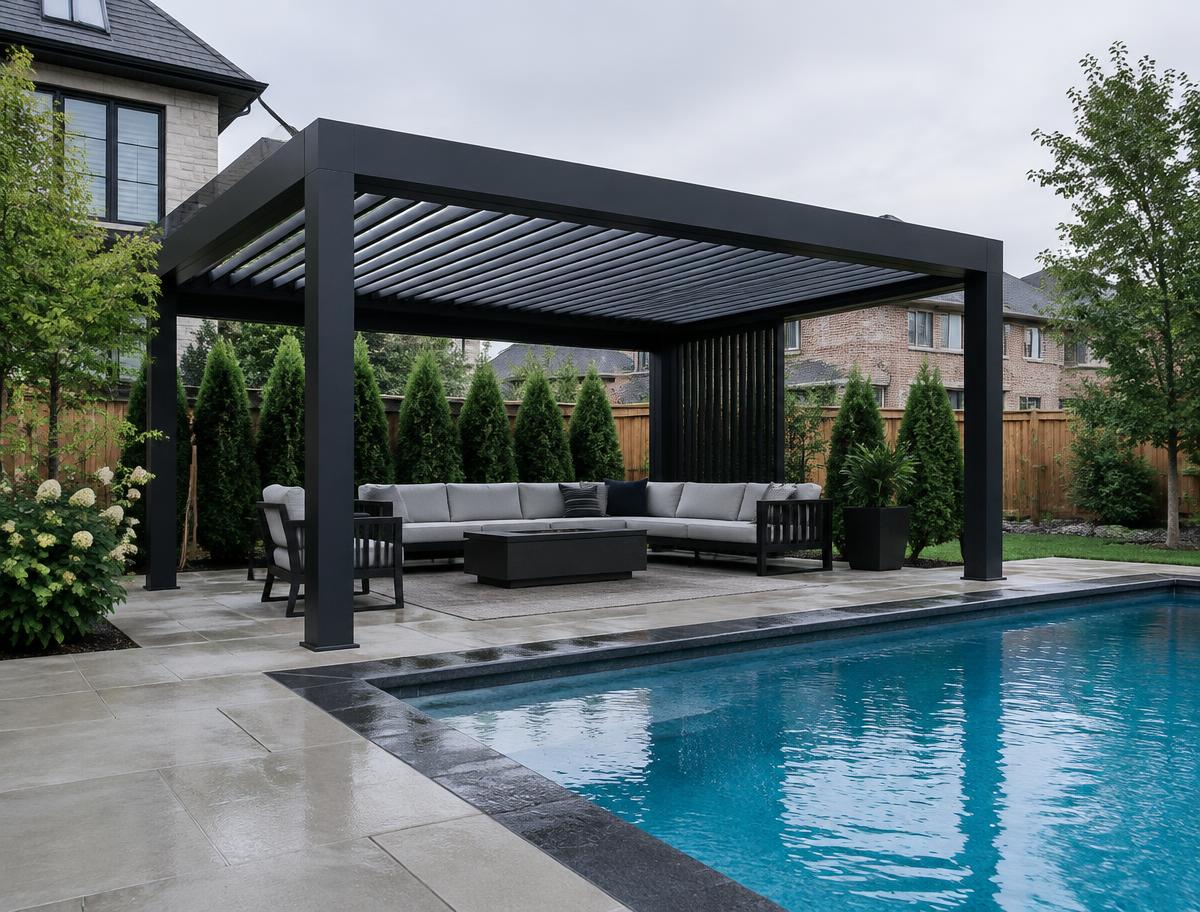
Custom pergola over pool and lounge area
What we do

Pergola types

Attached, freestanding, or fully custom — each pergola is sized and positioned for the shade, coverage, and sightlines your yard actually needs.

Get Free Estimate
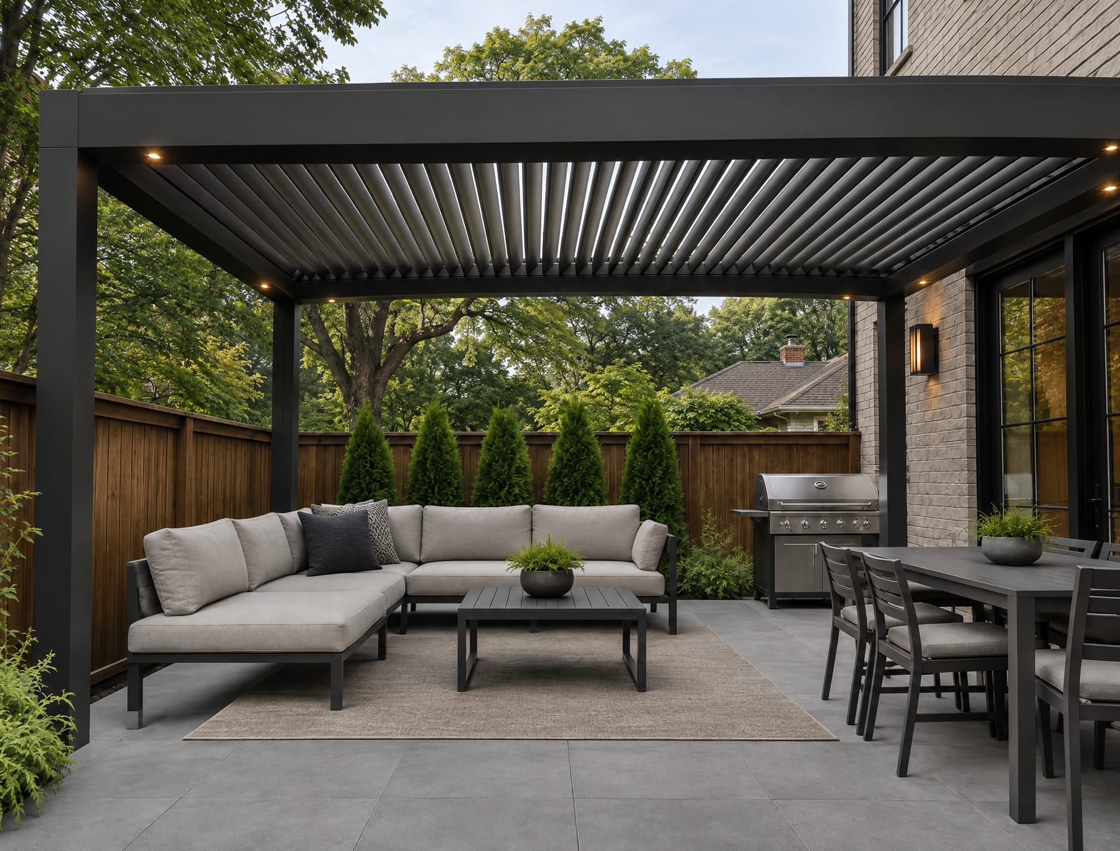
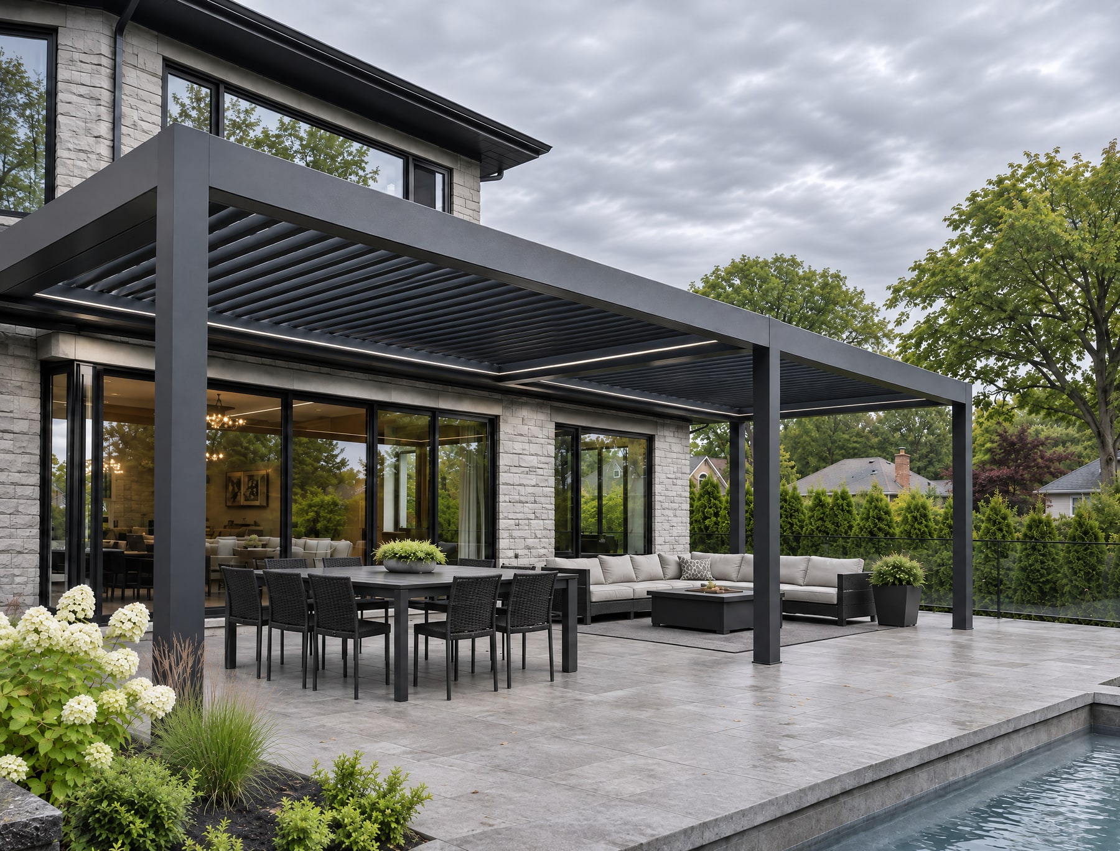
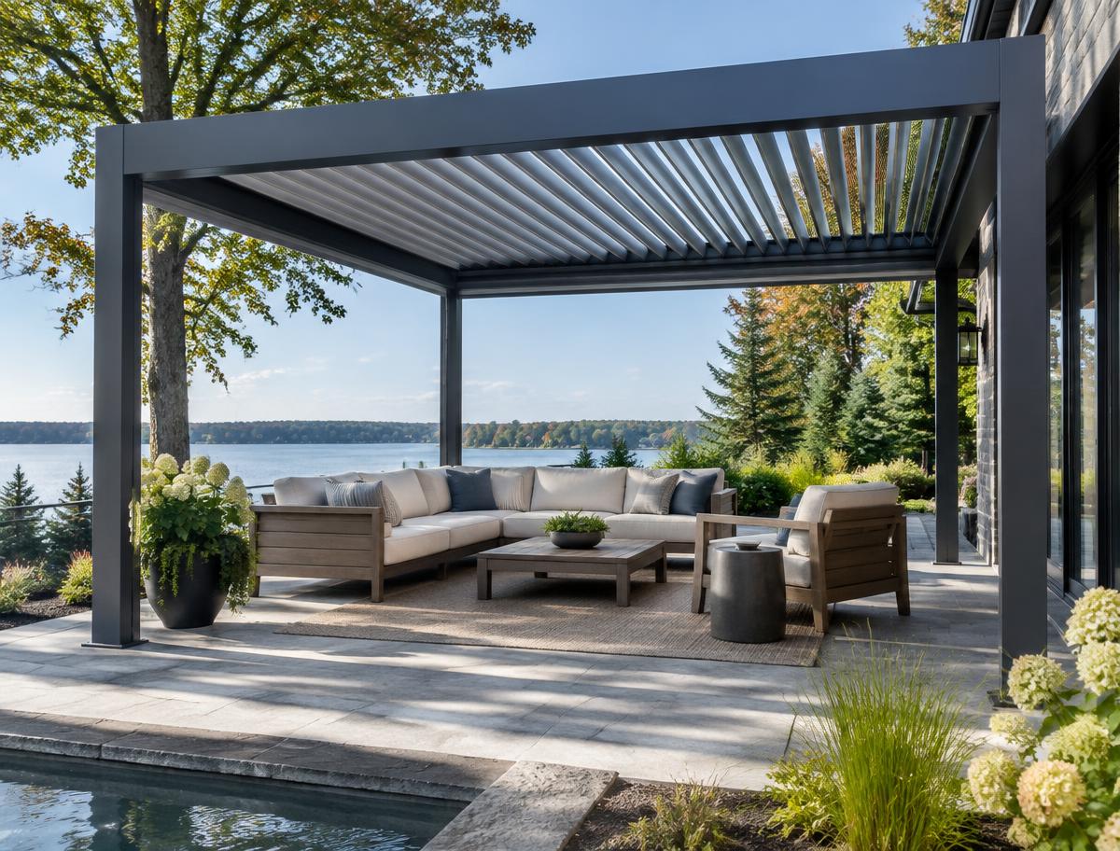
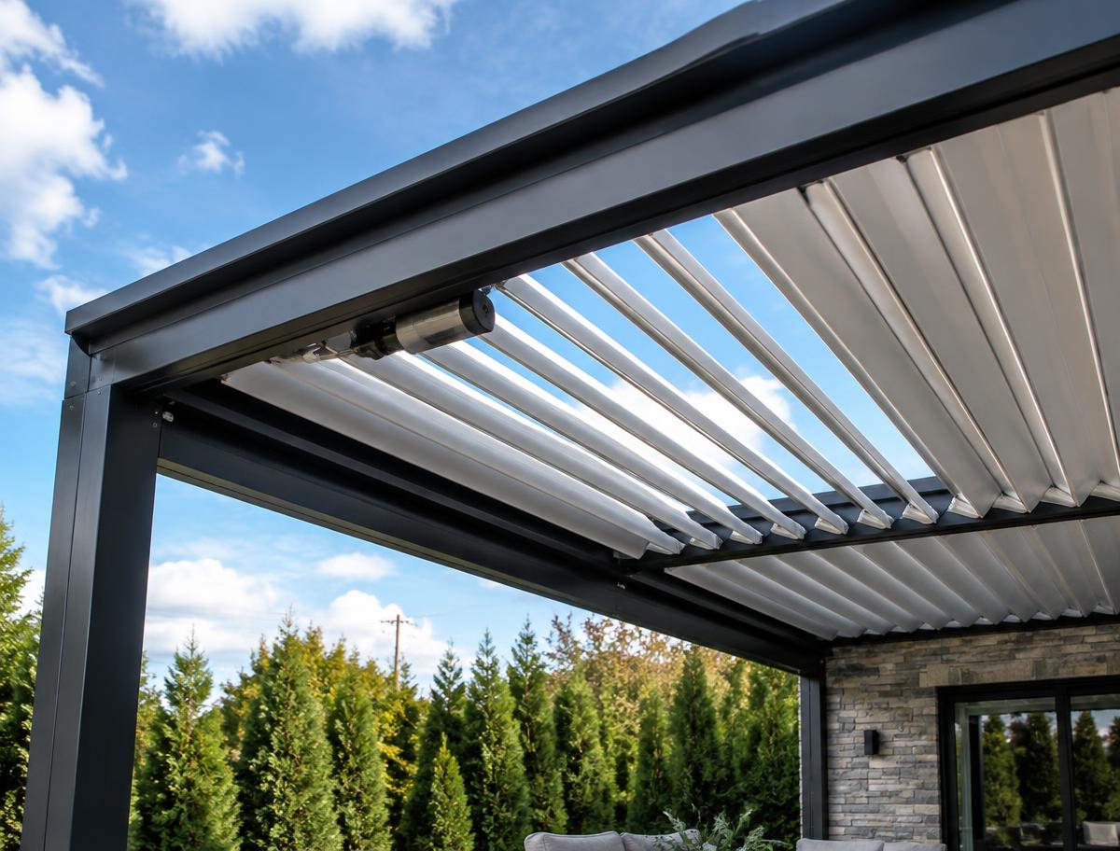
Modern aluminum pergola with louvered roof
01

Aluminum Pergolas

Modern aluminum pergola systems offer a clean, architectural aesthetic with significant structural advantages over wood. They do not warp, rot, or require painting, and many systems include motorized louvered roofs that open and close on command. For homeowners who want maximum weather protection and minimum maintenance, aluminum pergolas are the better long-term choice.
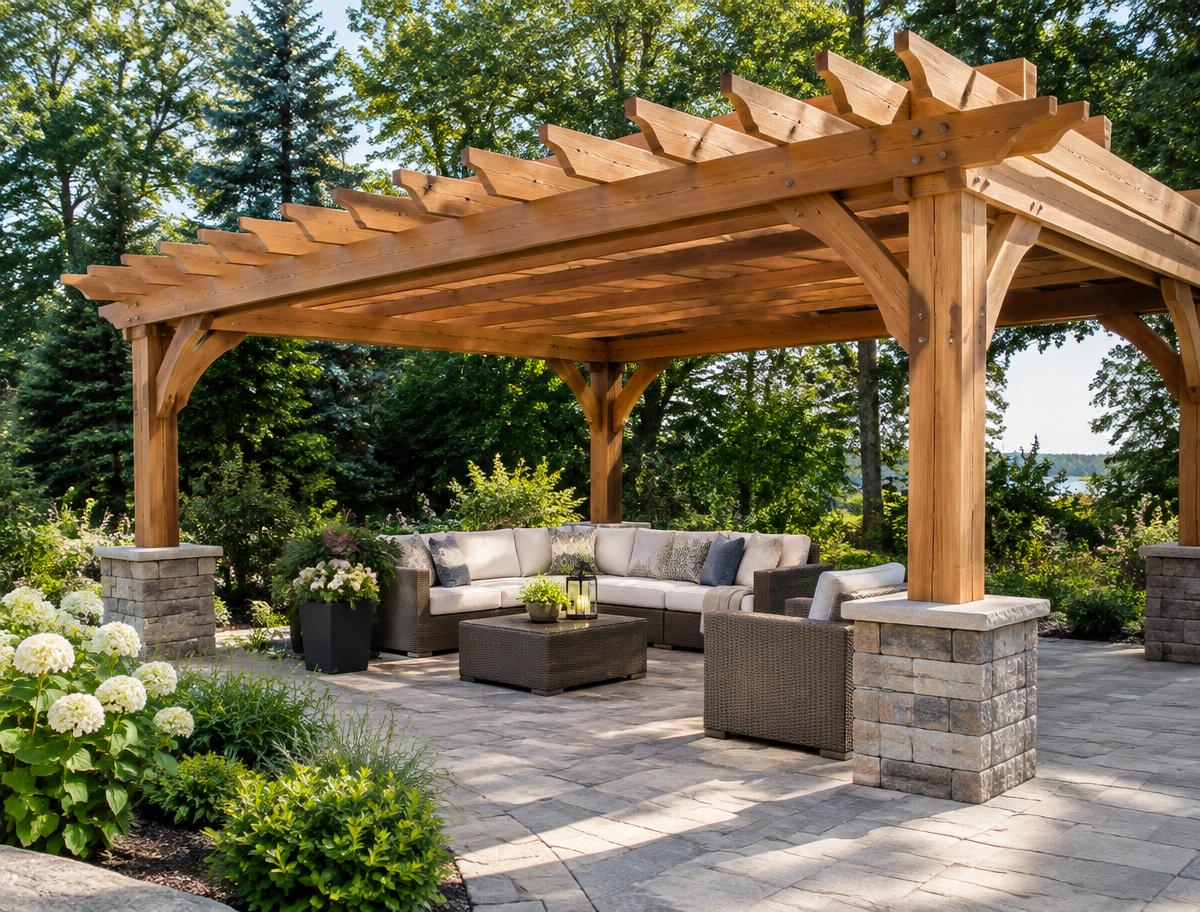
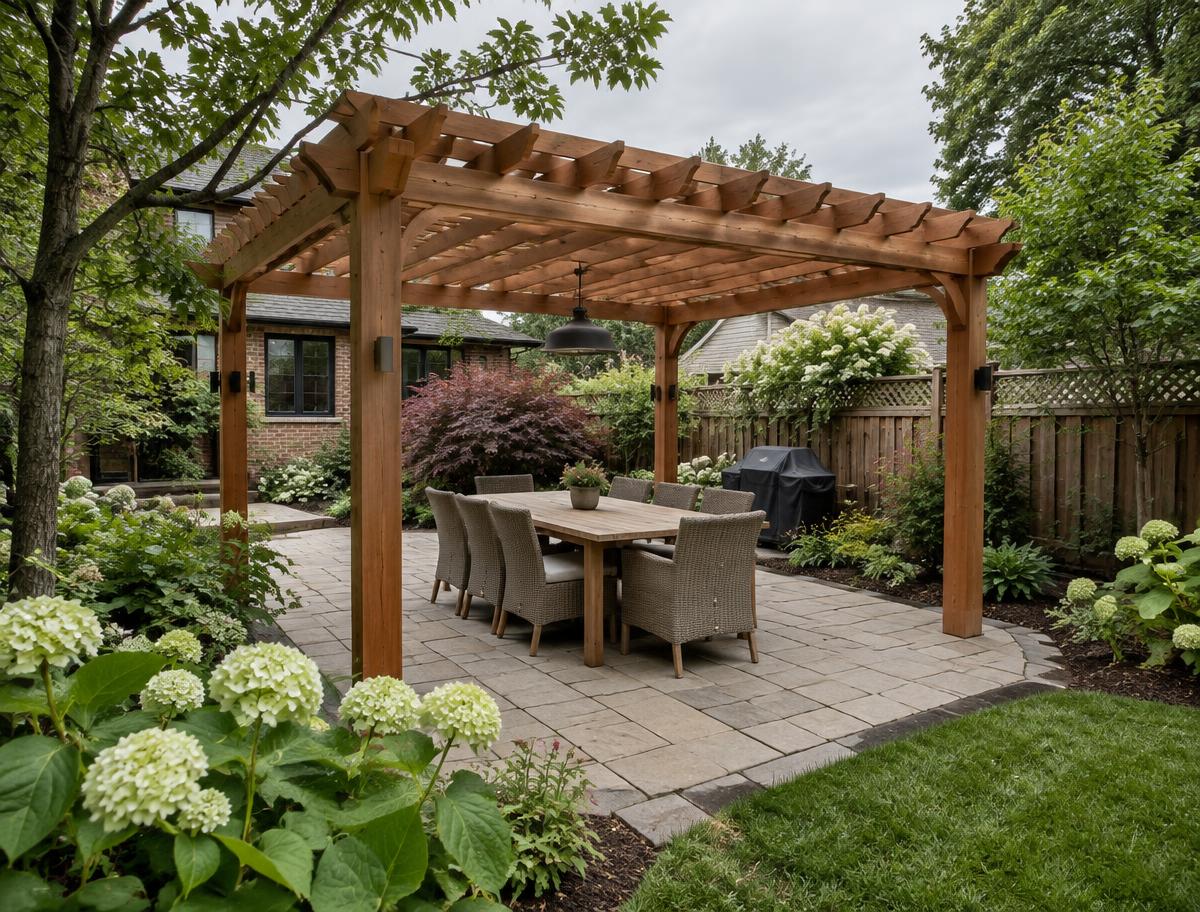
Cedar timber pergola over a backyard patio
02

Wood Pergolas

Custom-built timber pergolas offer warmth and a more traditional character. We work with cedar and pressure-treated lumber depending on the desired finish and budget. Wood pergolas can be designed to match architectural details of the home — roofline pitch, trim profiles, and column dimensions.

Motorized louvered roof panels
03

Motorized louvered roofs

Louvered roof panels open for sun and close for rain or shade at the touch of a button. On aluminum systems they are the long-term, low-maintenance way to make a pergola usable in more weather.

Options

Features and options

Not sure which to choose?Get a free estimate

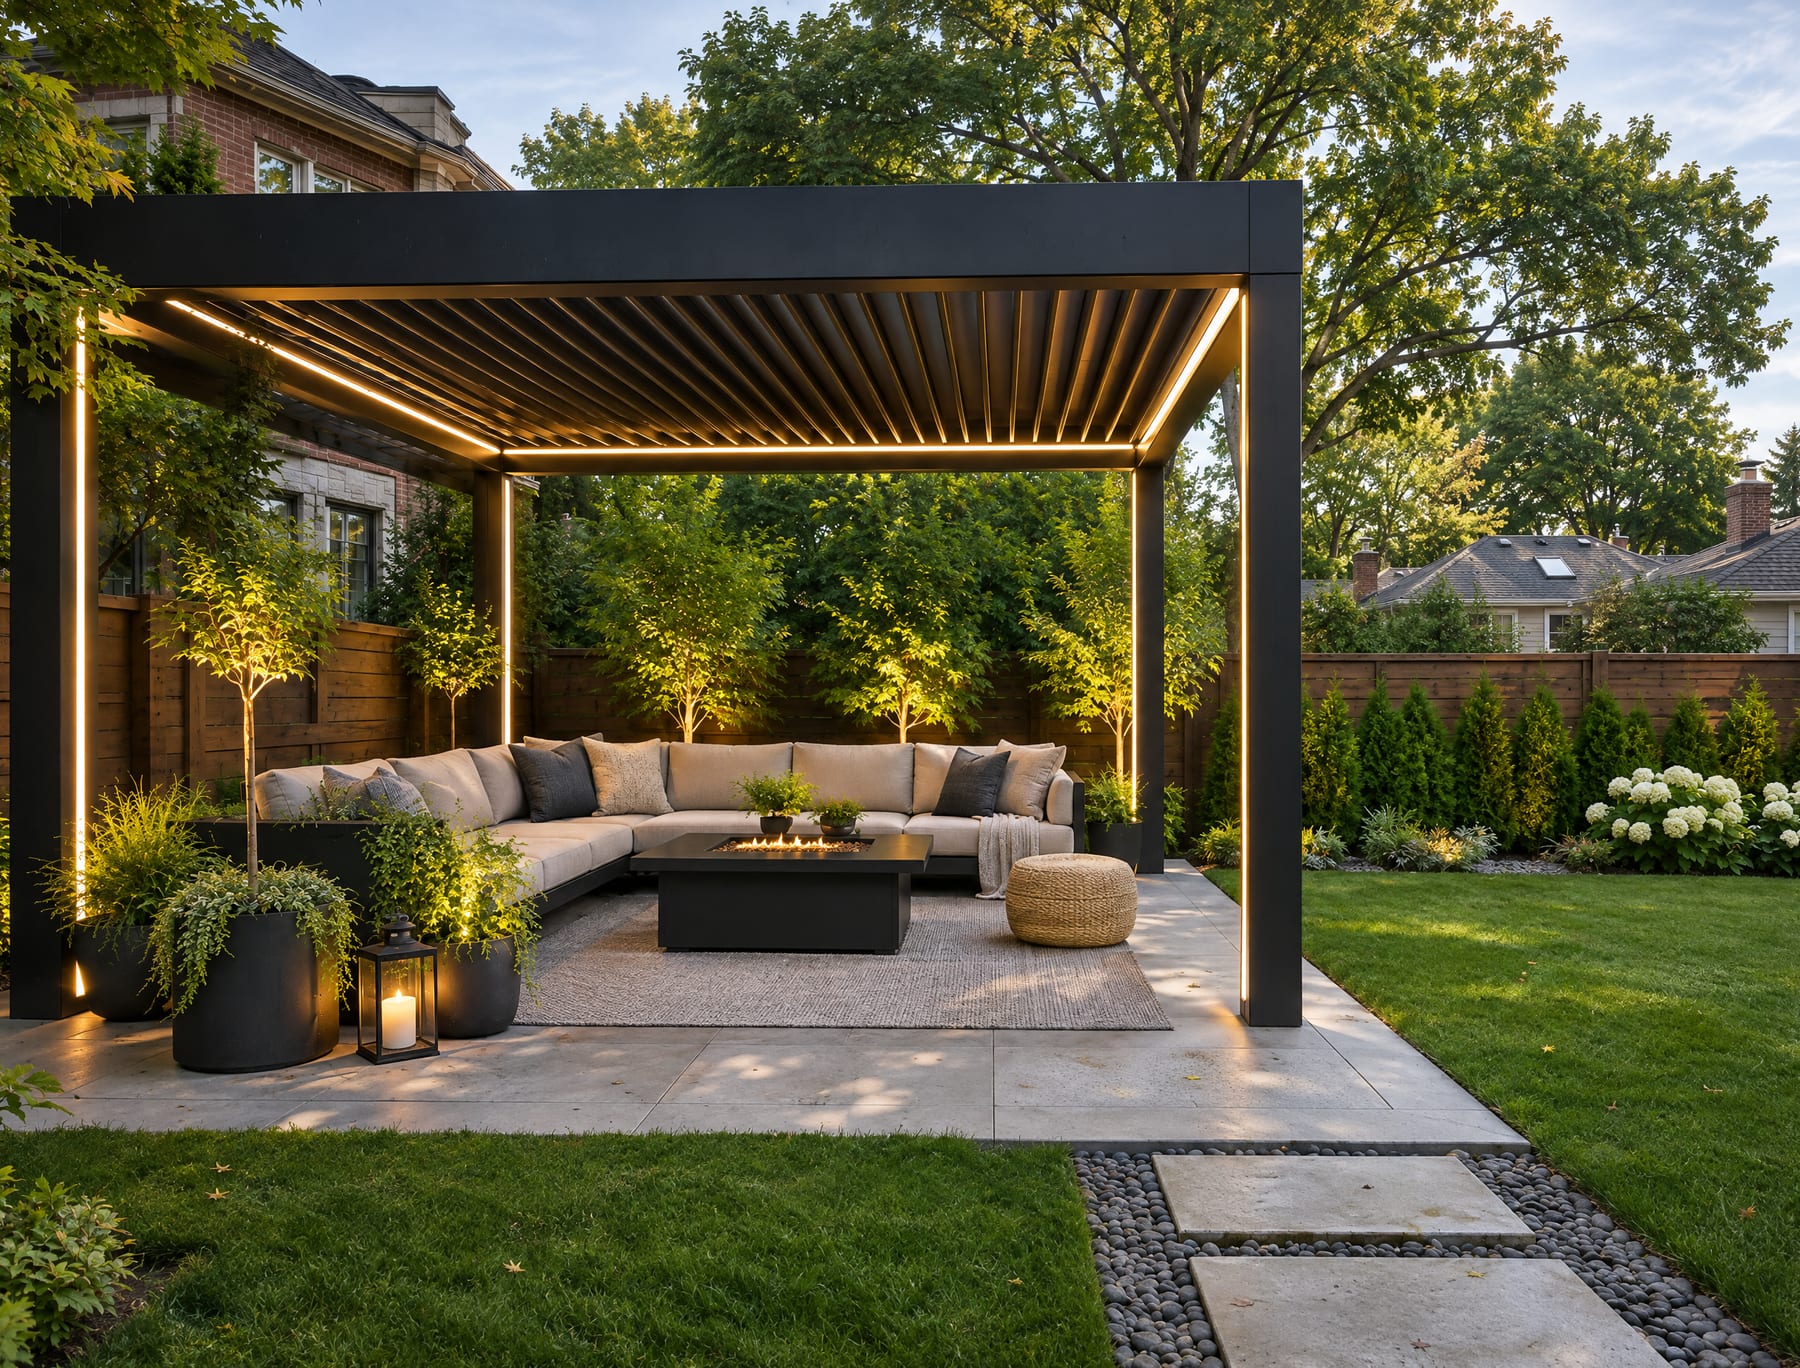
Integrated LED lighting in a pergola frame

Integrated LED lighting

LED lighting set into the rafters or uprights for evenings outside, with ceiling fans able to share the same structure.

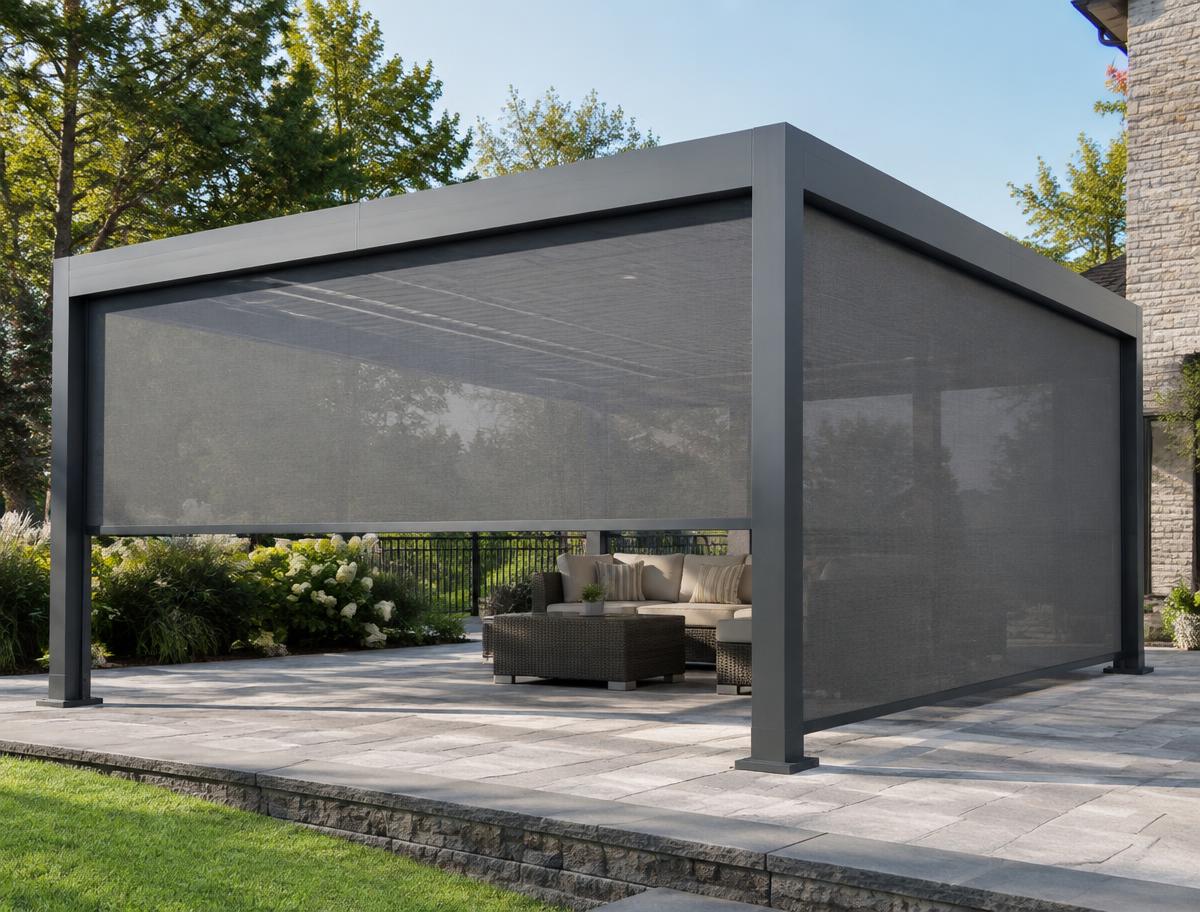
Retractable screens on a pergola

Retractable screens and curtains

Screens and curtains for privacy and wind protection, drawn when you need them and tucked away when you do not.

Aluminum pergola over a patio

Columns, beams and integration

Decorative columns and beam profiles, and integration with outdoor kitchens, fire features or a hot tub, are designed together with the pergola.

Pergola with integrated LED lighting
How we work

Sized, anchored and planned as one

We size each pergola to the space and the furniture beneath it, anchor posts to proper footings or a structural slab, and check whether your municipality needs a permit for its size and placement. Lighting, fans and louvered roofs are planned and wired with the structure, not added afterwards.

Planning pergolas?

Tell us about your property and we will arrange a free estimate.

Get Free Estimate
Testimonials

Client Experiences

“The motorized louvered roof means the patio is usable in full sun or hard rain, and the install took two days and left the site spotless. We have eaten outside through storms just because we could.”
Sanjay RaoMississauga
“Cedar pergola sized properly to the patio and stained to match the deck. It anchors the whole backyard visually, and the shade it throws in the afternoon is the difference between a patio we look at and one we use. It turned a patio we looked at into one we actually use.”
Katherine PryceOakville
“Attached pergola properly flashed to the house wall. No leaks, no movement, no worries through two full winters. The detailing where it meets the brick is cleaner than the original builder's work.”
Dave MulliganToronto
Find Out More

Common Questions

Pergolas

Still have a question? Call us.416-479-0243Get Free Estimate
  • Pergolas may require a permit depending on size, attachment to the building, and municipality. We review permit requirements during the consultation and handle applications on your behalf.

  • Yes. Attached pergolas are anchored to the structure with a ledger board and properly flashed to keep water out. We confirm the wall construction and framing before committing to an attached design.

  • Aluminum pergola systems are typically warranted for 15 to 25 years. Wood pergolas, with proper maintenance and periodic re-staining, can last 15 to 20 years or more. Powder-coated aluminum needs no refinishing.

  • A louvered pergola has a roof of adjustable aluminum slats that rotate open for sun and air or close to shed rain. When closed, water runs into a built-in gutter and down through the posts. It turns a pergola into usable shade and rain cover without a fixed roof.

Delivering results

Projects

Louvred Aluminum Pergola
01 / 03

Louvred Aluminum Pergola

  • Size: 4.5 x 6 m
  • Motorized louvre roof
  • Integrated LED + screens
Cedar Pergola Over Patio
02 / 03

Cedar Pergola Over Patio

  • Size: 4 x 5 m
  • Clear cedar timbers
  • Stained and sealed
Poolside Shade Structure
03 / 03

Poolside Shade Structure

  • Size: 3.5 x 7 m
  • Retractable canopy
  • Wind-rated anchoring
Why Certified

Why homeowners choose Certified Landscaping

A locally owned, family-run landscaping company delivering design, construction and care across the Greater Toronto Area.

Get Free Estimate
START A PROJECT

Schedule YourFree EstimateAppointment

Get in touch to start planning your pergola, in wood or aluminum, including louvered roofs.

  1. 01
    Tell us about your propertyA few lines and your postal code is enough.
  2. 02
    Free estimate appointmentWe visit, measure and talk through ideas.
  3. 03
    Design and quoteA clear plan and price before any work starts.
Hours
Mon to Fri, 8 am to 7 pm

Request your free estimate